Leave a Message

Thank you for your message. I will be in touch with you shortly.

1290 SW JAY CT
1290 SW JAY CT
1290 SW JAY CT
1290 SW JAY CT
1290 SW JAY CT
1290 SW JAY CT
1290 SW JAY CT
1290 SW JAY CT
1290 SW JAY CT
1290 SW JAY CT
1290 SW JAY CT
1290 SW JAY CT
1290 SW JAY CT
1290 SW JAY CT
1290 SW JAY CT
1290 SW JAY CT
1290 SW JAY CT
1290 SW JAY CT
1290 SW JAY CT
1290 SW JAY CT
1290 SW JAY CT
1290 SW JAY CT
1290 SW JAY CT
1290 SW JAY CT
1290 SW JAY CT
1290 SW JAY CT
1290 SW JAY CT
1290 SW JAY CT
1290 SW JAY CT
1290 SW JAY CT
1290 SW JAY CT
1290 SW JAY CT
1290 SW JAY CT
1290 SW JAY CT
1290 SW JAY CT
1290 SW JAY CT
1290 SW JAY CT
1290 SW JAY CT
1290 SW JAY CT
SEE ALL PHOTOS
1290 SW JAY CT
1290 SW JAY CT
1290 SW JAY CT
1290 SW JAY CT
1290 SW JAY CT
1290 SW JAY CT
1290 SW JAY CT
1290 SW JAY CT
1290 SW JAY CT
1290 SW JAY CT
1290 SW JAY CT
1290 SW JAY CT
1290 SW JAY CT
1290 SW JAY CT
1290 SW JAY CT
1290 SW JAY CT
1290 SW JAY CT
1290 SW JAY CT
1290 SW JAY CT
1290 SW JAY CT
1290 SW JAY CT
1290 SW JAY CT
1290 SW JAY CT
1290 SW JAY CT
1290 SW JAY CT
1290 SW JAY CT
1290 SW JAY CT
1290 SW JAY CT
1290 SW JAY CT
1290 SW JAY CT
1290 SW JAY CT
1290 SW JAY CT
1290 SW JAY CT
1290 SW JAY CT
1290 SW JAY CT
1290 SW JAY CT
1290 SW JAY CT
1290 SW JAY CT
1290 SW JAY CT
Listing Courtesy of Heron Realty, Cindy Hawkins Colley. 503-440-0130
Sold

1290 SW JAY CT

1290 SW JAY CT, Beaverton, OR 97003

$597,000
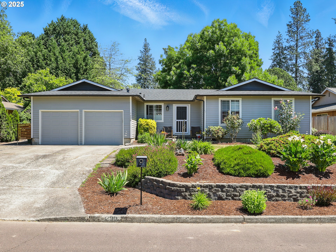
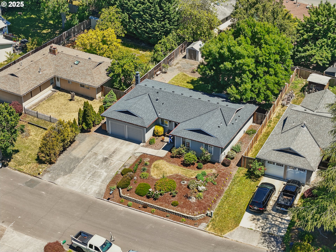
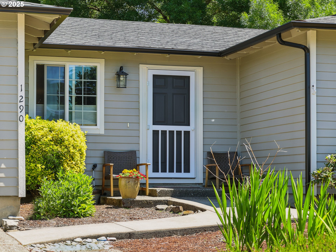
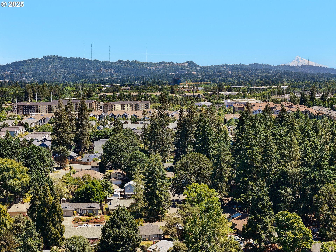
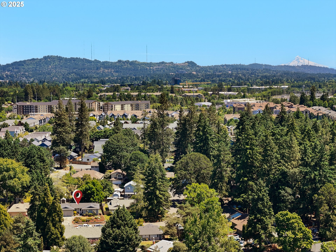
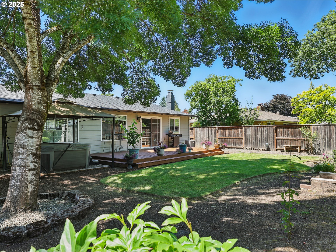
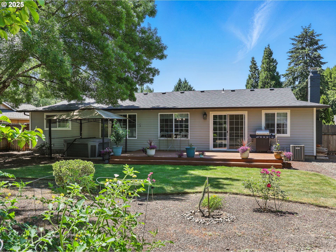
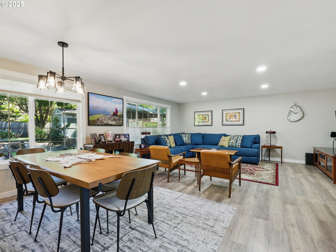
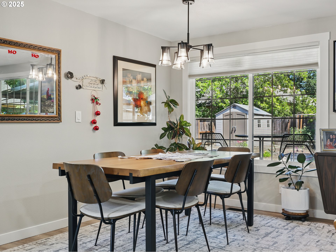
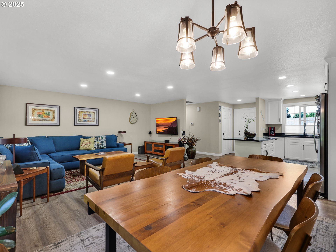
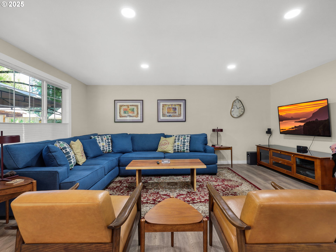
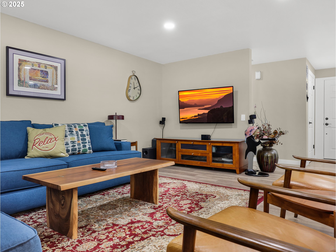
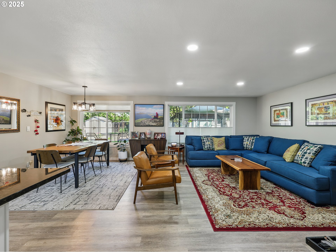
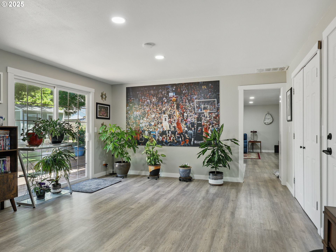
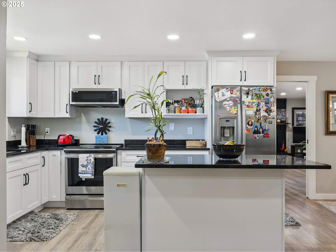
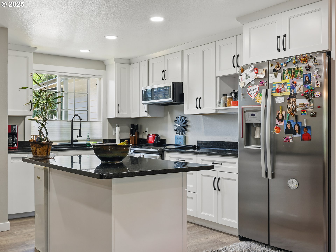
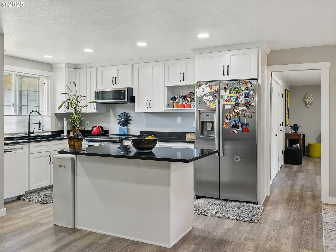
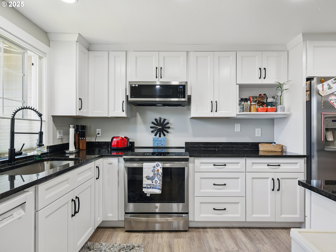
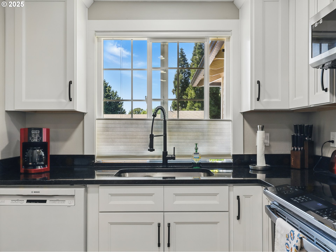
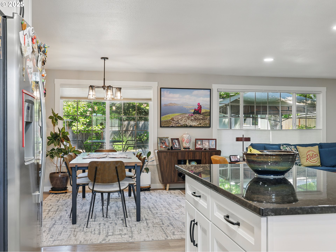
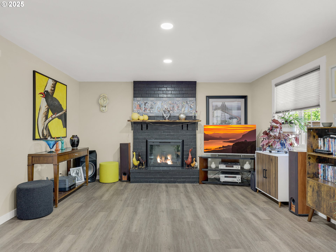
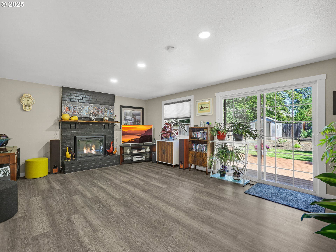
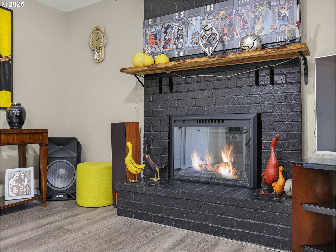
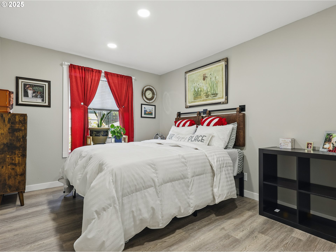
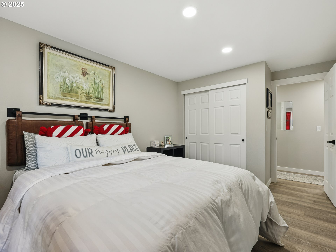
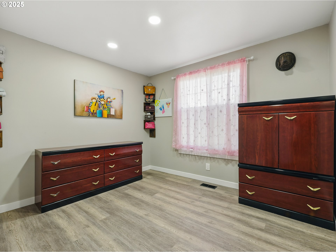
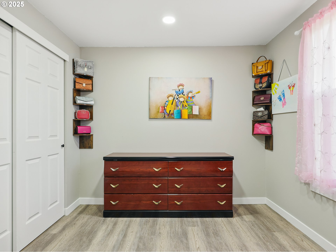
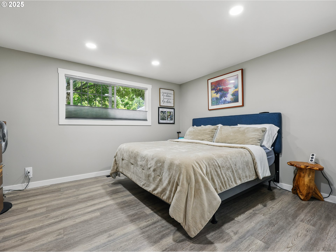
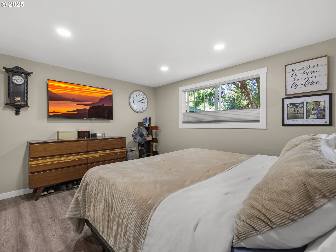
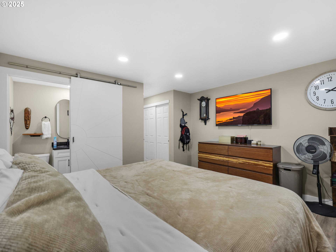
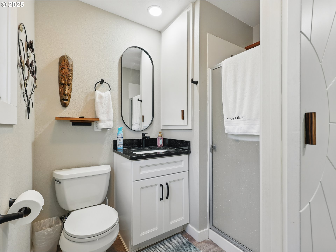
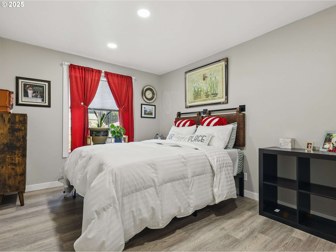
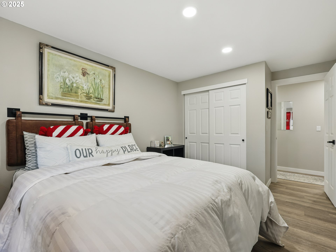
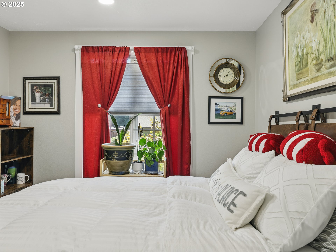
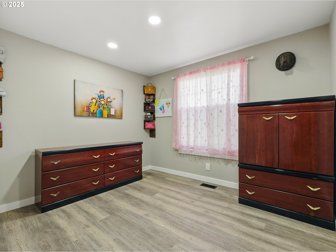
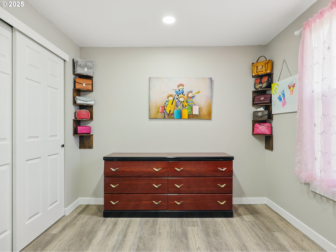
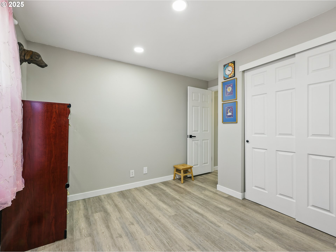
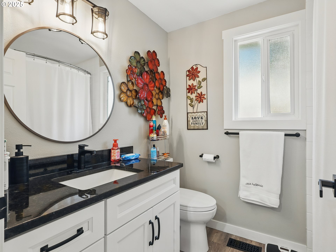
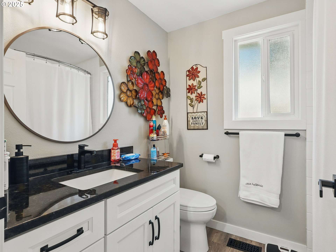
This home delivers in spades. Come see this treasure. The floor plan is the best of both worlds: open-concept living room, dining room, kitchen AND a separate family room with a pocket door, cozy fireplace and slider to back deck. Large windows provide natural light and a view of the lovely, level, fenced yard ready for entertaining, play. New hot tub and gazebo, improved deck and gardens as will as all the newer updates. 2023 updates include: roof and gutters, exterior and interior paint, all new cabinets in kitchen and baths with granite countertops, Luxury Vinyl Plank (LVP) flooring throughout, new doors and trim, kitchen island, lighting (with dimmers) and more. Even has 2 nice tool shed, finished garage, central A/C & vinyl windows.You will love the convenient location to everything: Intel, Nike, Tanasbourne for shopping, entertainment, restaurants, Hwy 26 for a quick jaunt to the beach... Watch Virtual Tour video, then

3
beds

2
baths

1,442 Sq.Ft. LIVING AREA

8,712 Sq.Ft. lot

Cindy Hawkins Colley

Cindy Hawkins Colley

Features & Amenities

Interior

  • total bedrooms3
  • Total bathrooms2
  • full bathrooms2
  • Fireplace Electric
  • APPLIANCES Dishwasher, Free Standing Range, Free Standing Refrigerator, Granite, Pantry, Plumbed For Ice Maker, Stainless Steel Appliance
  • other interior Features Garage Door Opener, Laundry, Wallto Wall Carpet

Area & Lot

  • Status Sold
  • Date Sold August 1, 2025
  • Living Area1,442 Sq.Ft.
  • Total Area1,442 Sq.Ft.
  • Lot Area8,712 Sq.Ft.
  • MLS® ID719090551
  • TypeResidential
  • YEAR BUILT1974
  • NeighborhoodBeaverton
  • Architecture StylesStories 1, Ranch
  • View DescriptionTerritorial
  • Elementary SchoolBeaver Acres
  • Middle SchoolMeadow Park
  • High SchoolAloha

Exterior

  • STORIES1
  • Garage Space2.0
  • water SourcePublic Water
  • roofComposition
  • lot featuresGentle Sloping, Level
  • parkingDriveway, On Street
  • HEAT TYPEForced Air, Heat Pump
  • AIR CONDITIONINGHeat Pump
  • sewerPublic Sewer
  • SubstructureConcrete Perimeter
  • Disability FeaturesAccessible Approachwith Ramp
  • security FeaturesSidewalk
  • other exterior FeaturesFenced, Fire Pit, Garden, Gazebo, RVParking, Spa, Tool Shed, Yard

Financial

  • Sales Price$597,000
  • Real Estate Tax $4,964/yr
  • Zoning R-5
View Virtual Tour

Beaverton

Explore

Let’s Find Your Dream Home

Get assistance in determining current property value, crafting a competitive offer, writing and negotiating a contract, and much more. Contact me today.

Follow Me on Instagram