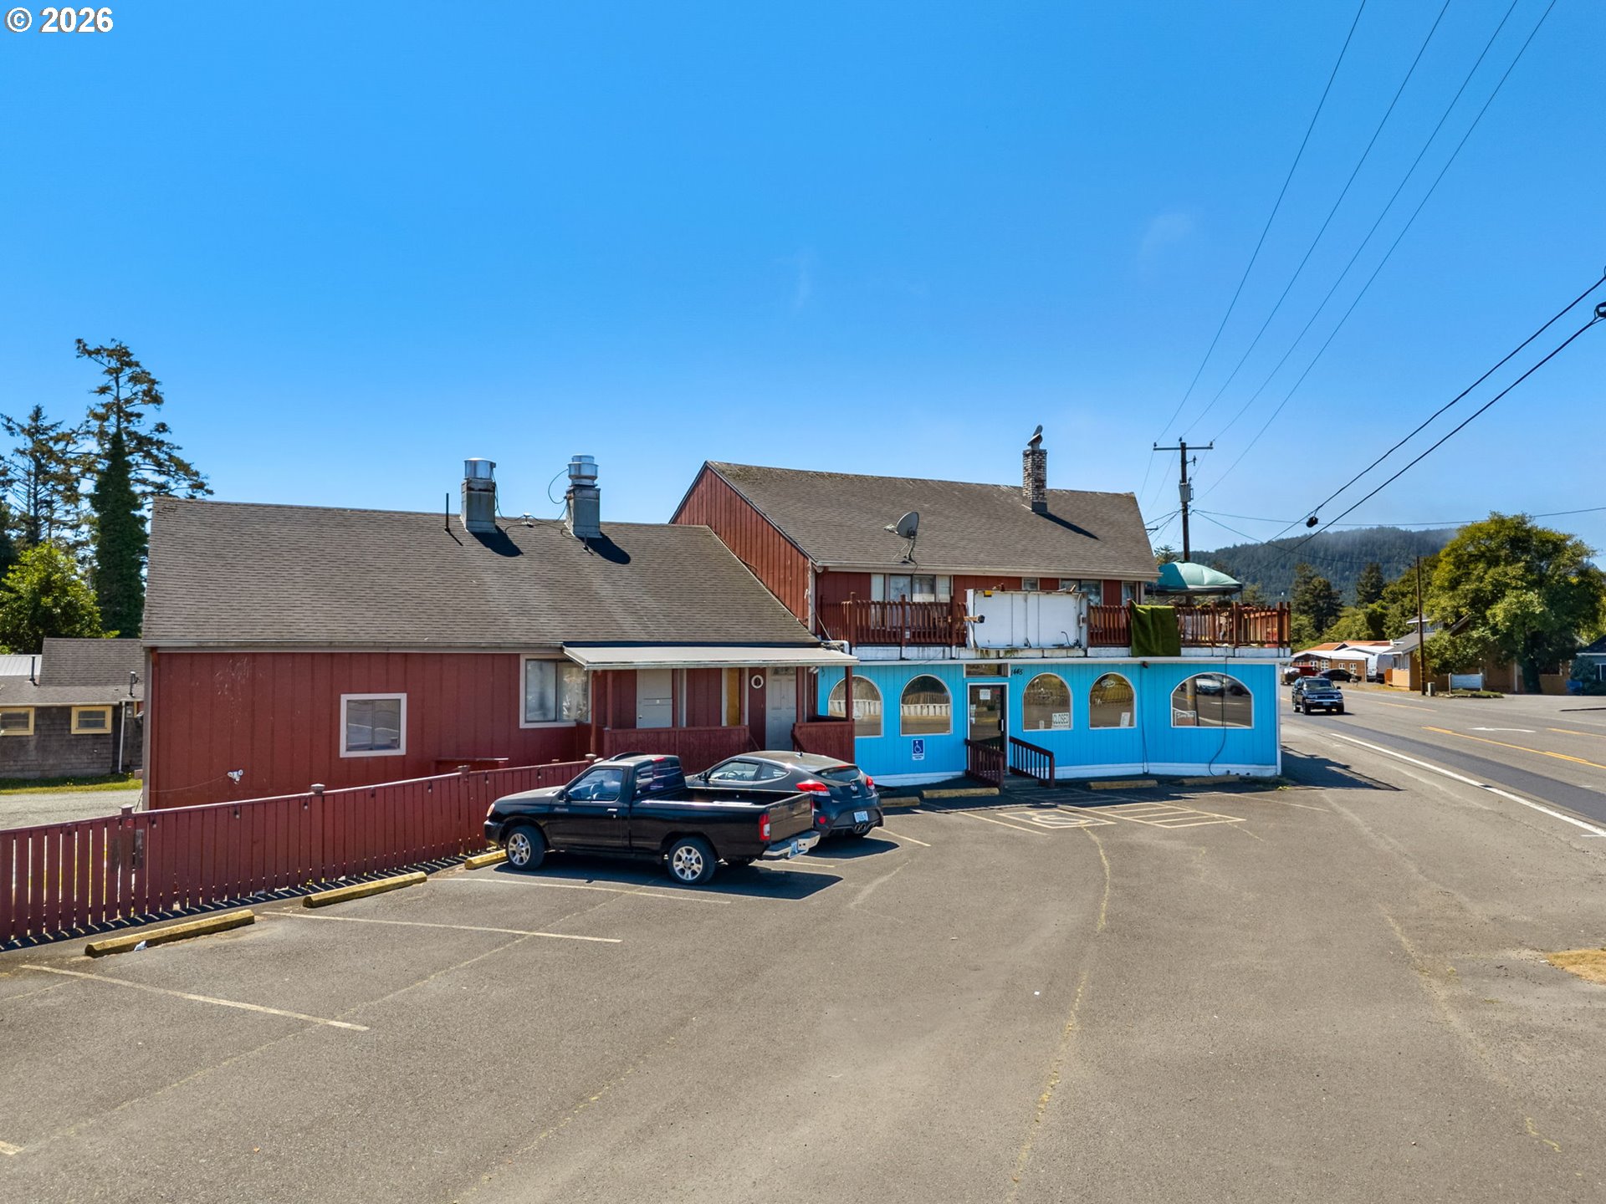
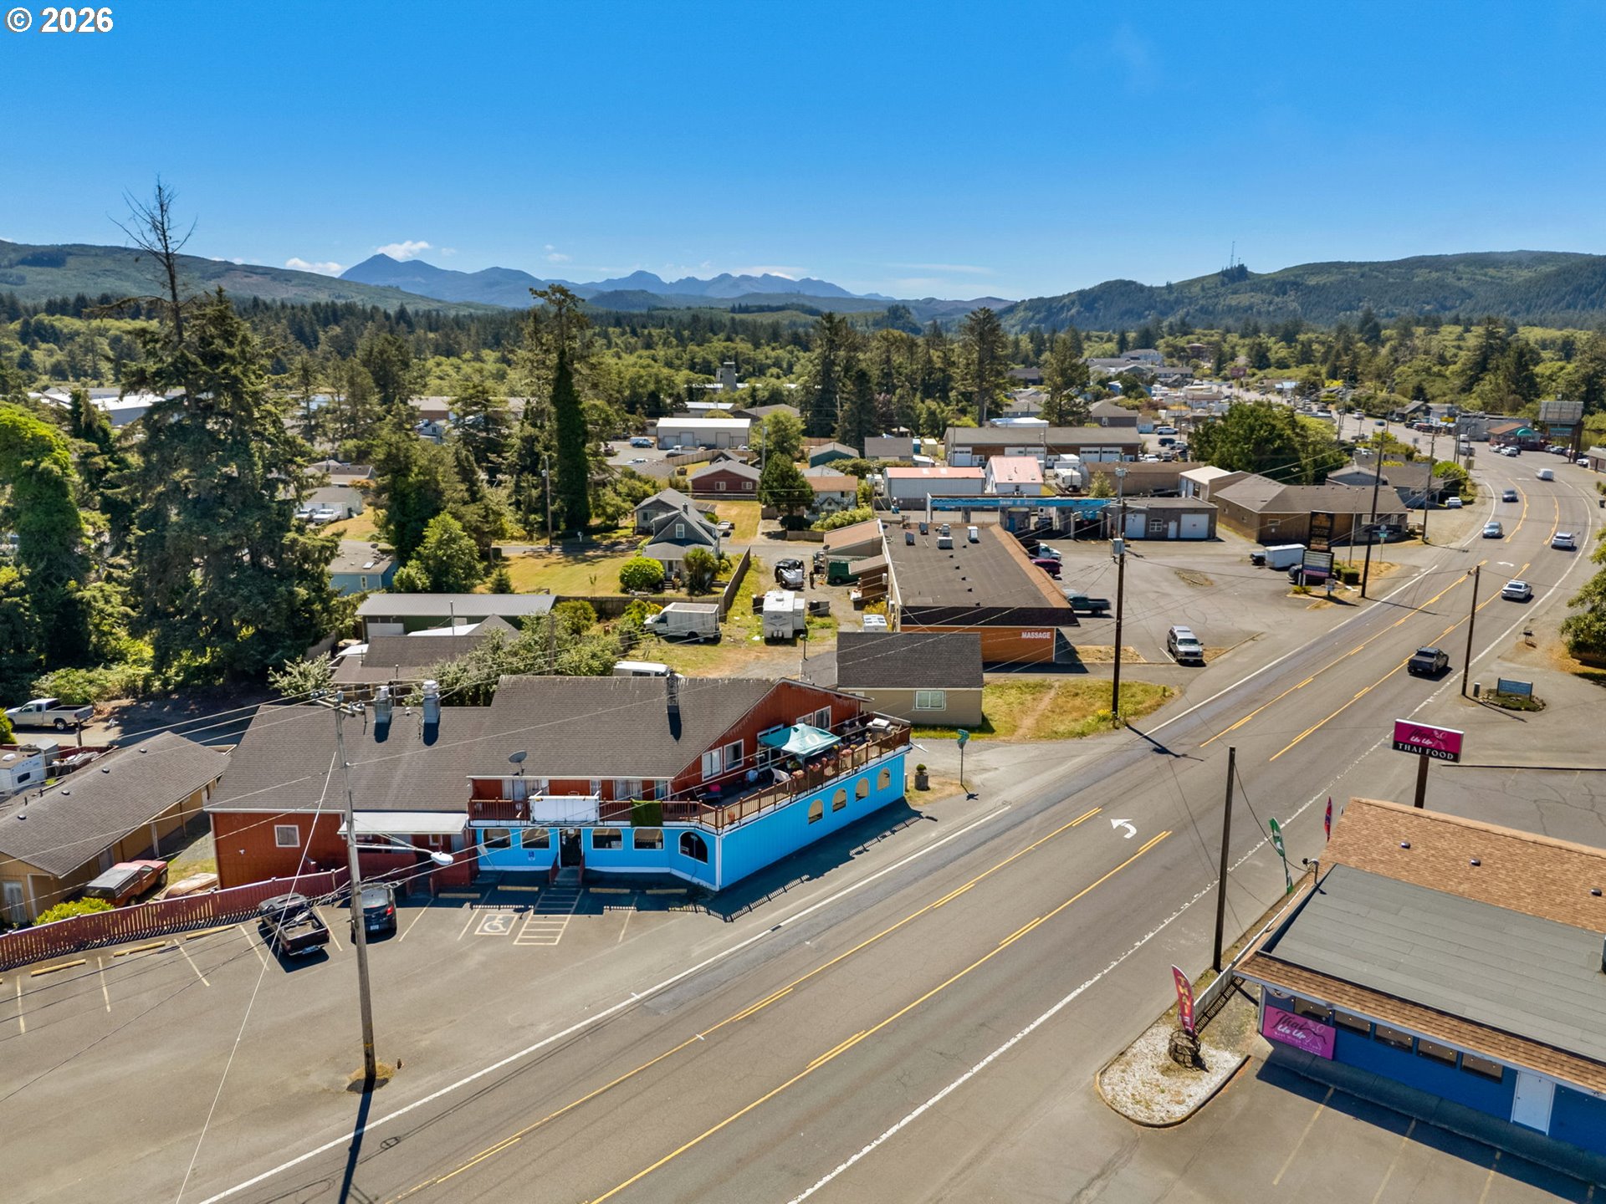
Commercial building with blue storefront, red siding, and a large paved parking lot.
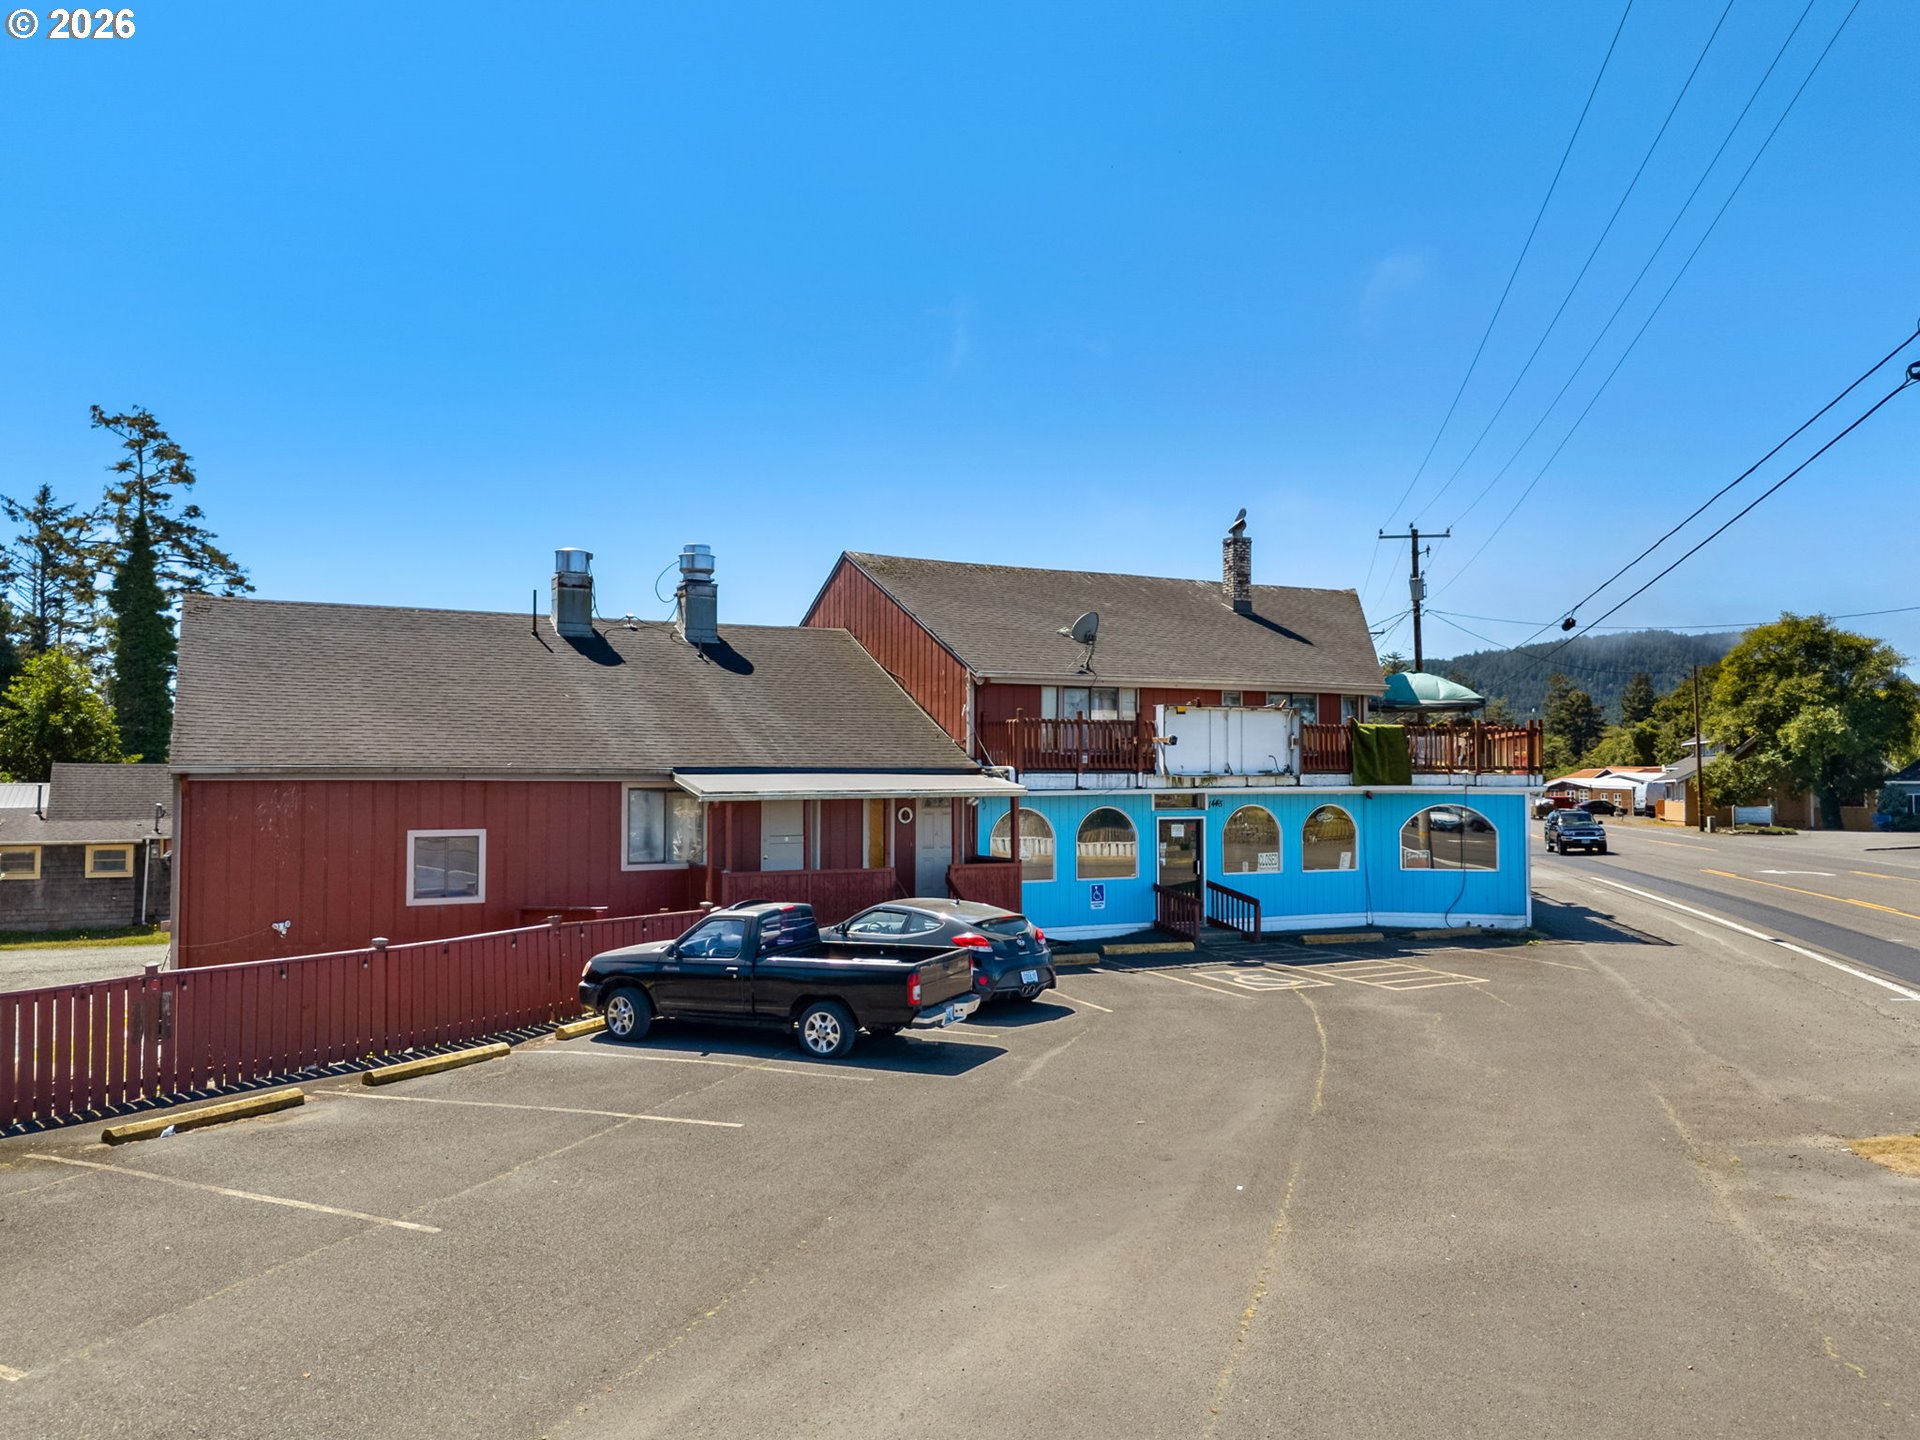
Commercial building with red and blue siding, arched storefront windows, and a large parking lot.
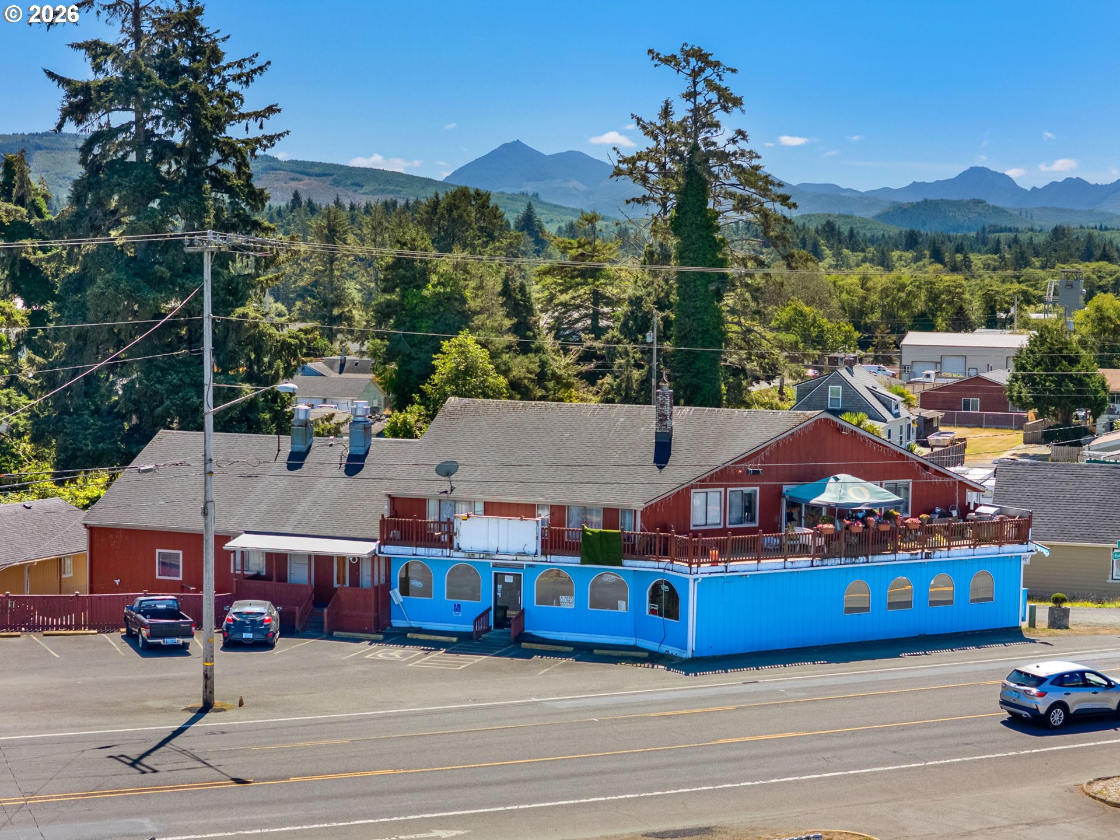
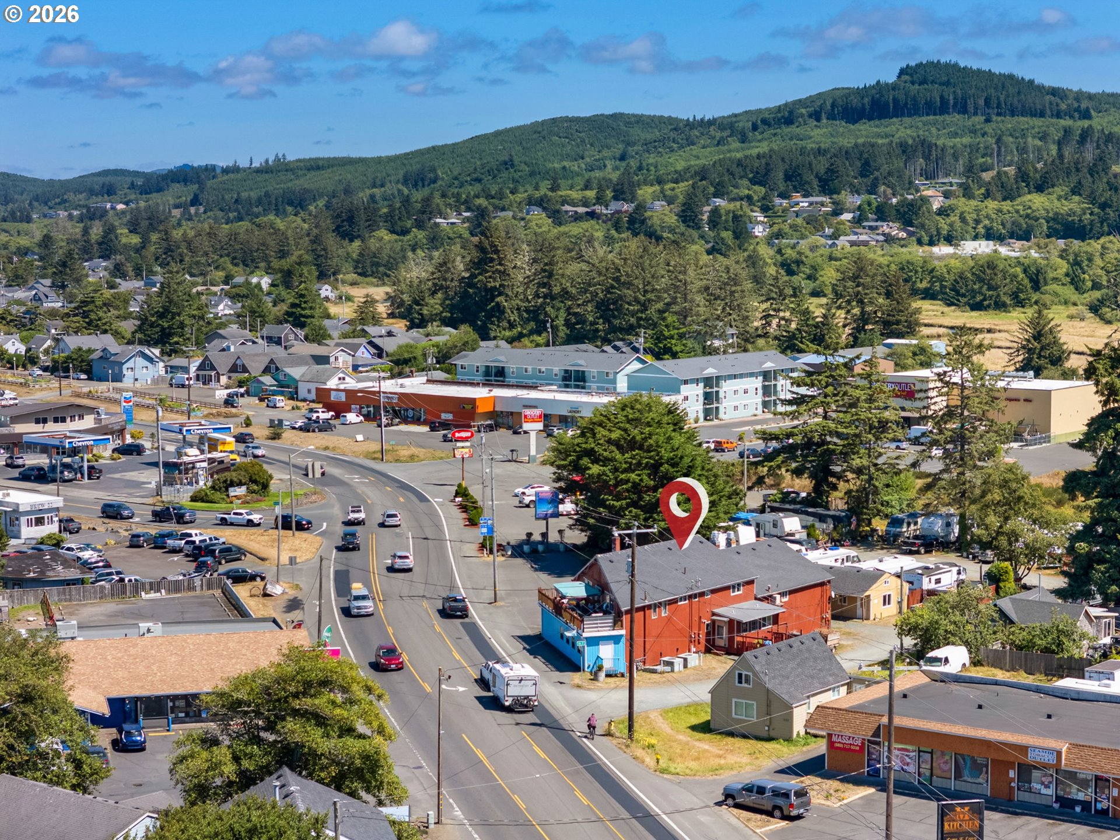
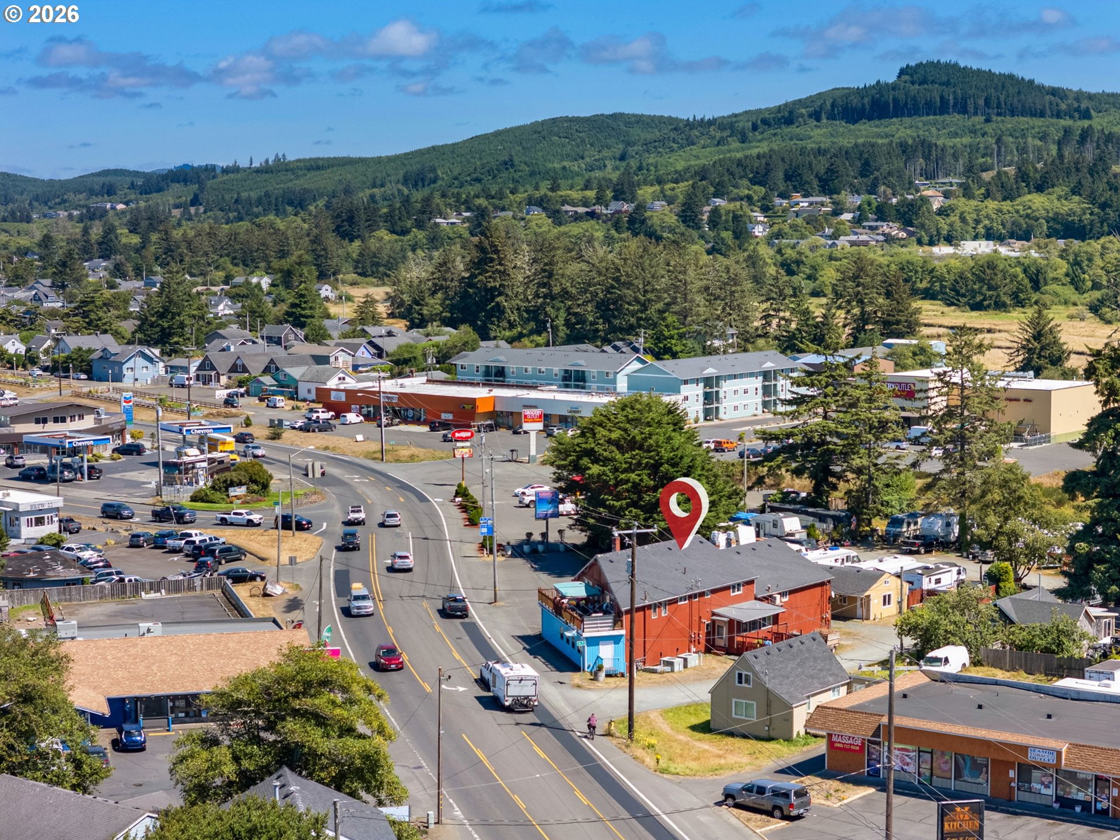
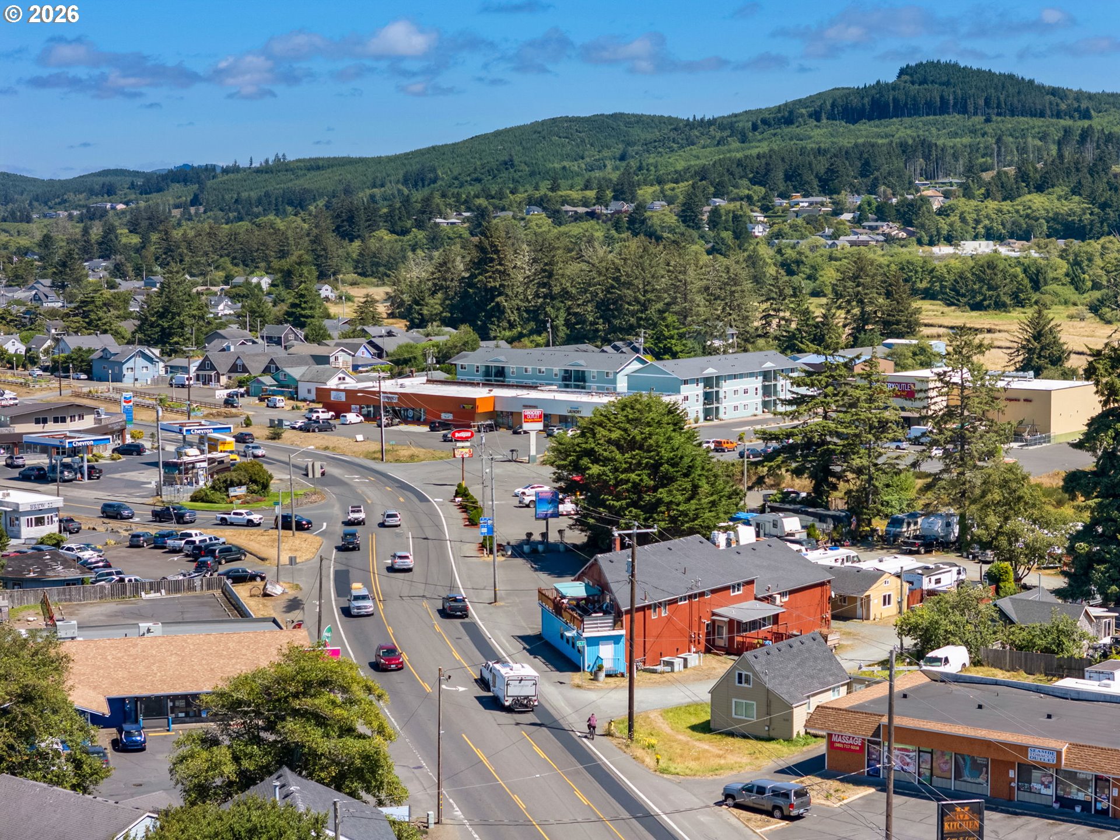
Red-and-blue two-story roadside building with a rooftop deck, backed by forested mountains.
Aerial view of the Seaside property area, with roadside buildings and forested mountains beyond.
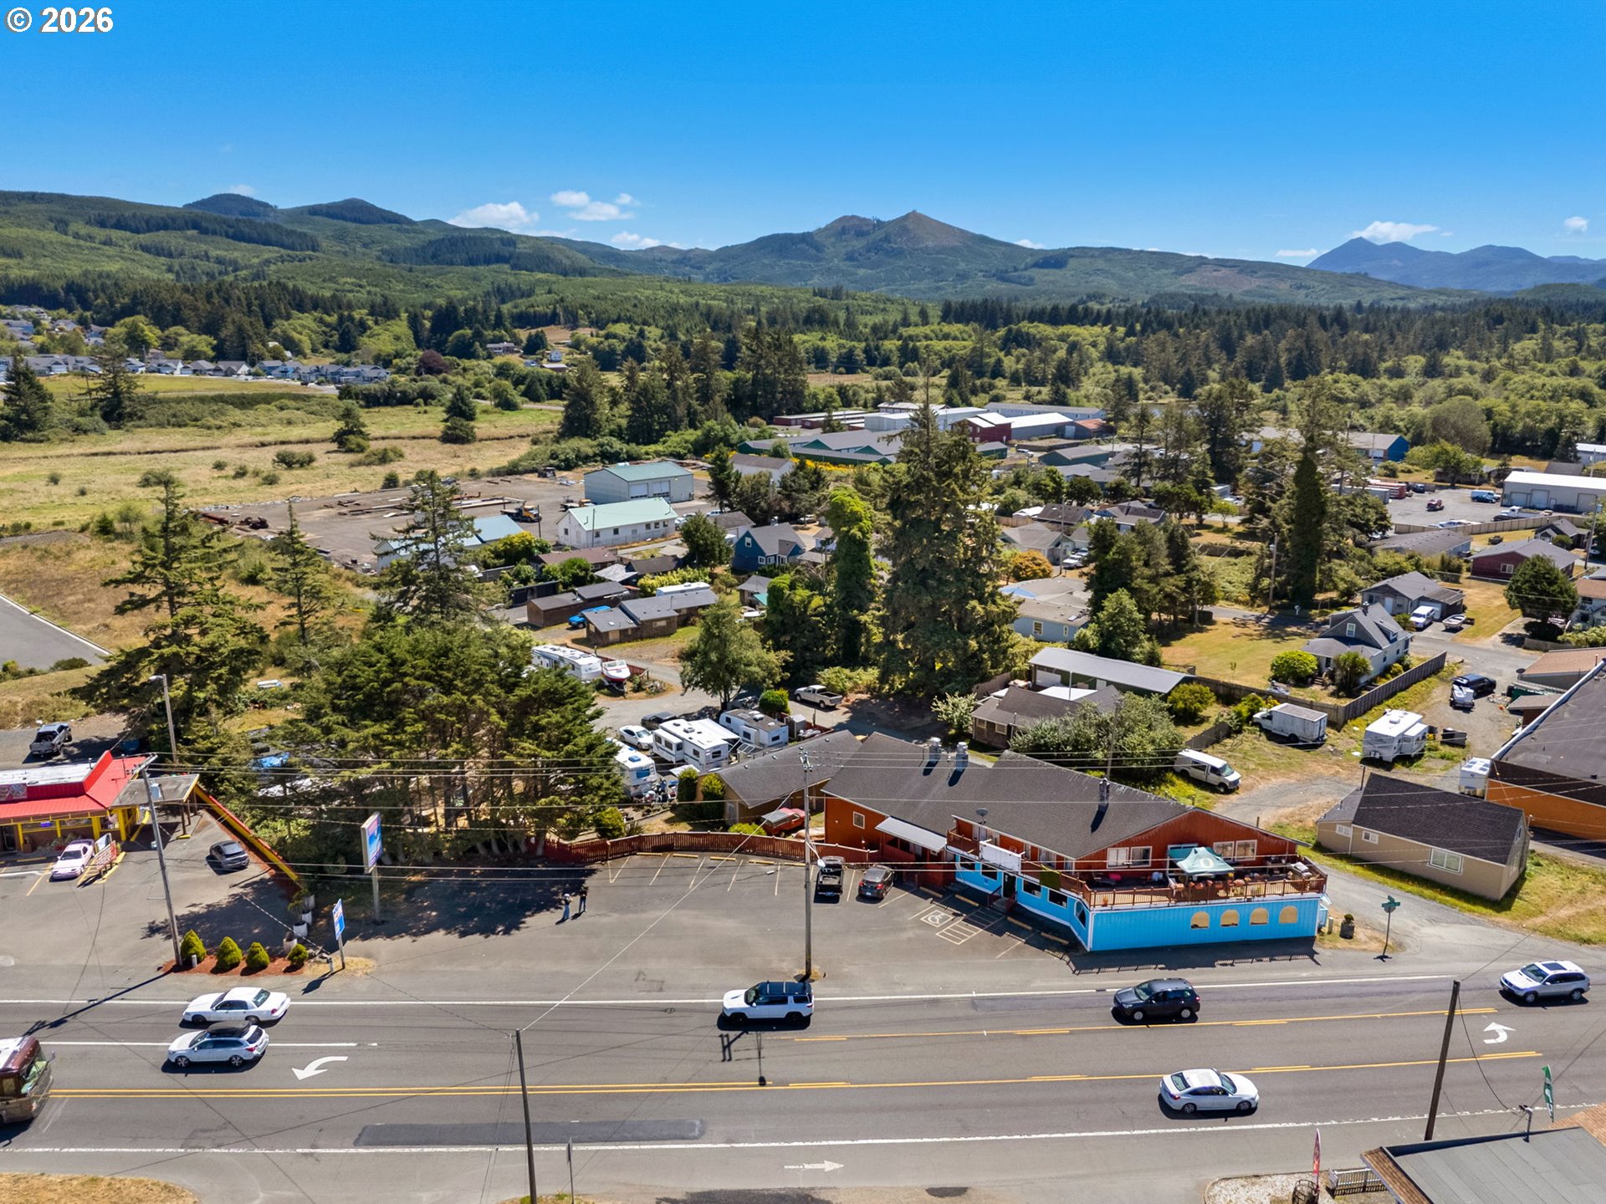
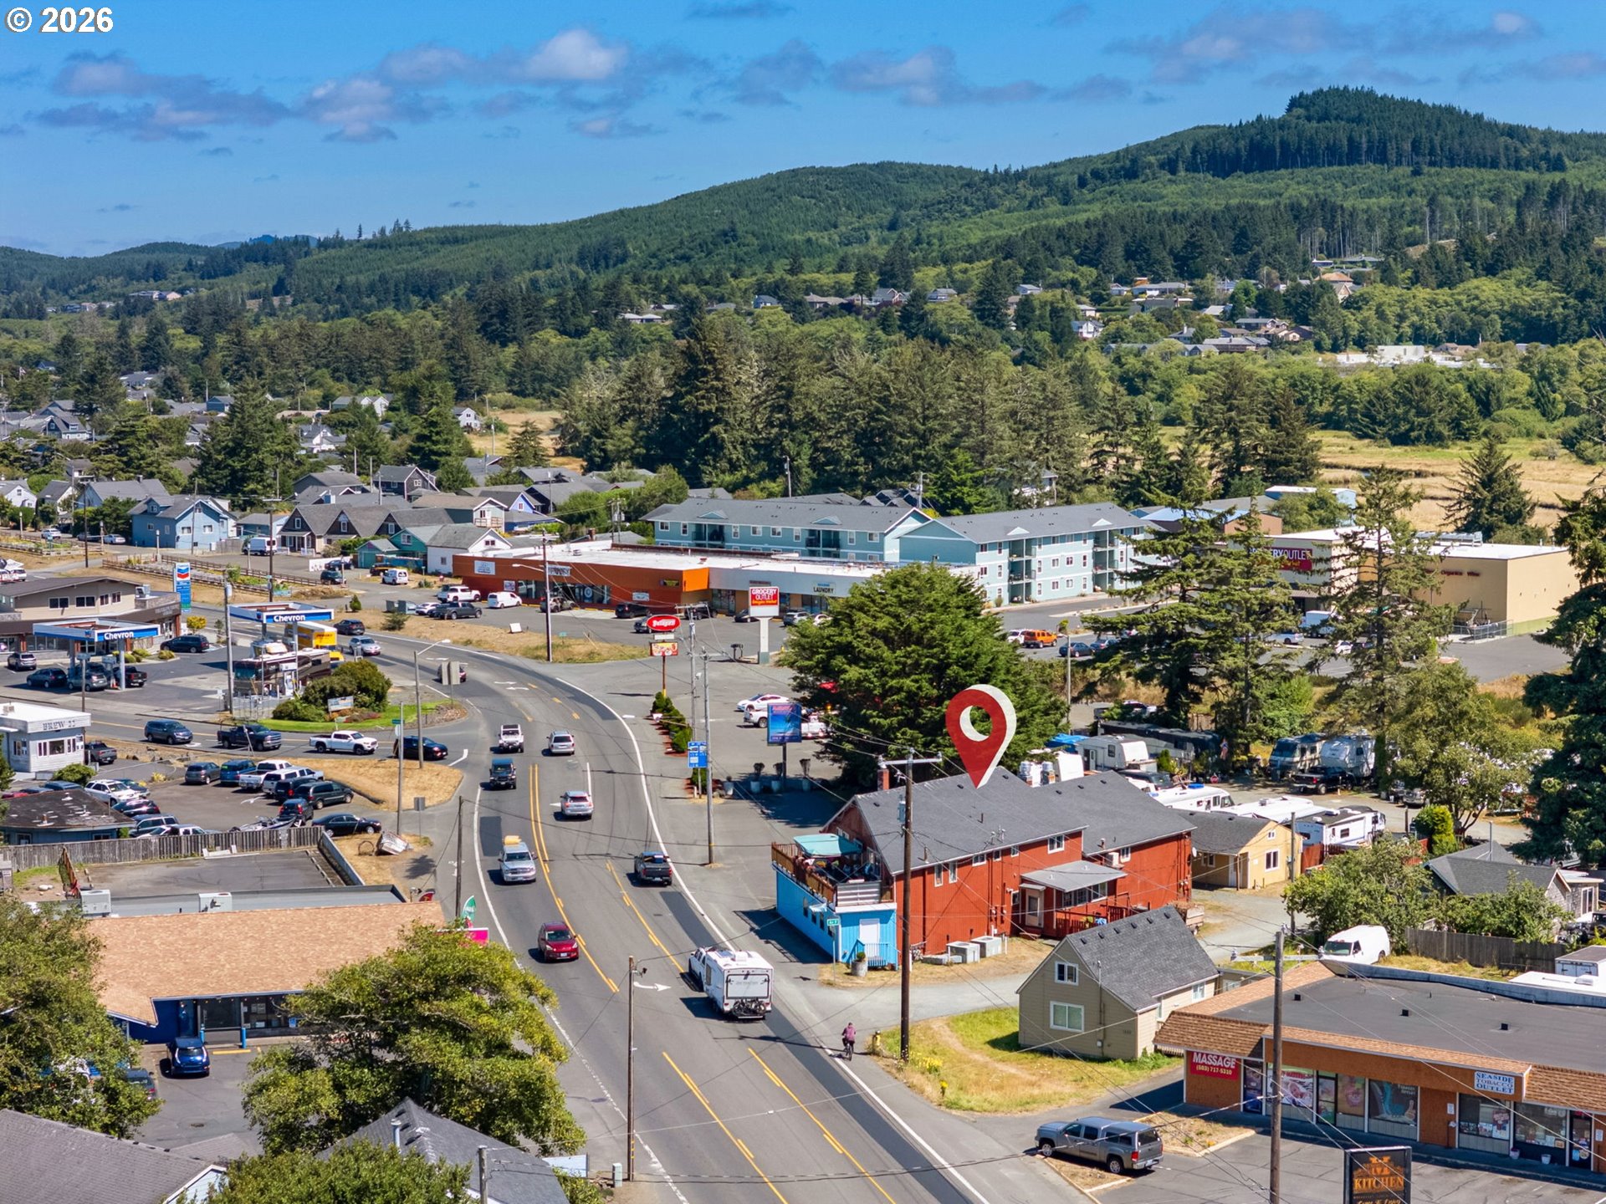
Aerial view of a small town, with a blue-sided restaurant beside a road and forested mountains beyond.
Aerial view of the marked property along a busy road, amid shops and wooded hills.
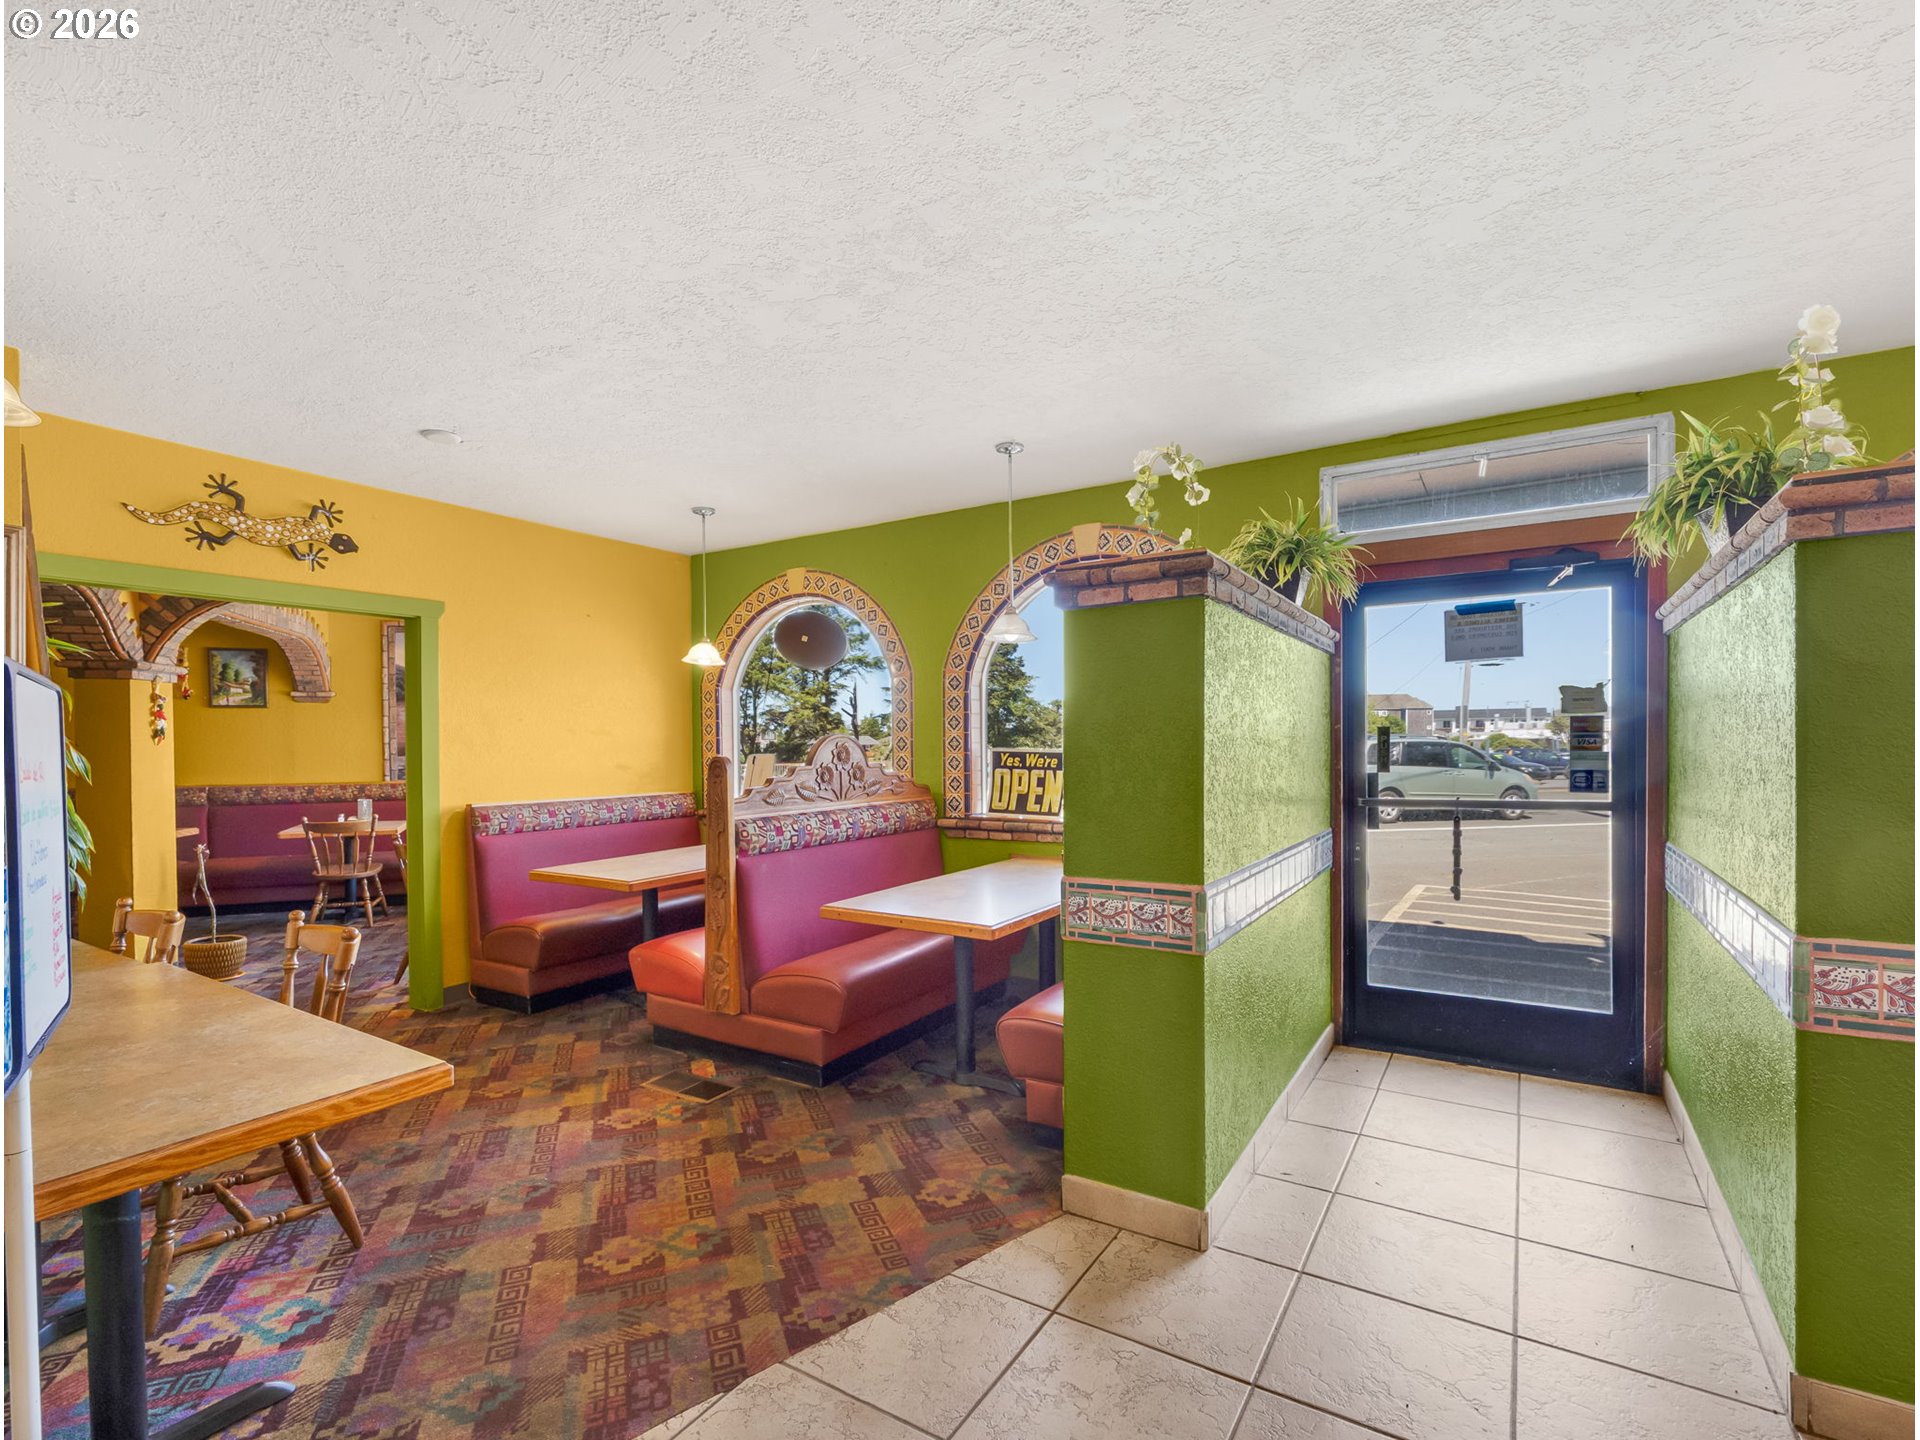
Restaurant dining room with colorful booths, patterned carpet, and a tiled entryway.
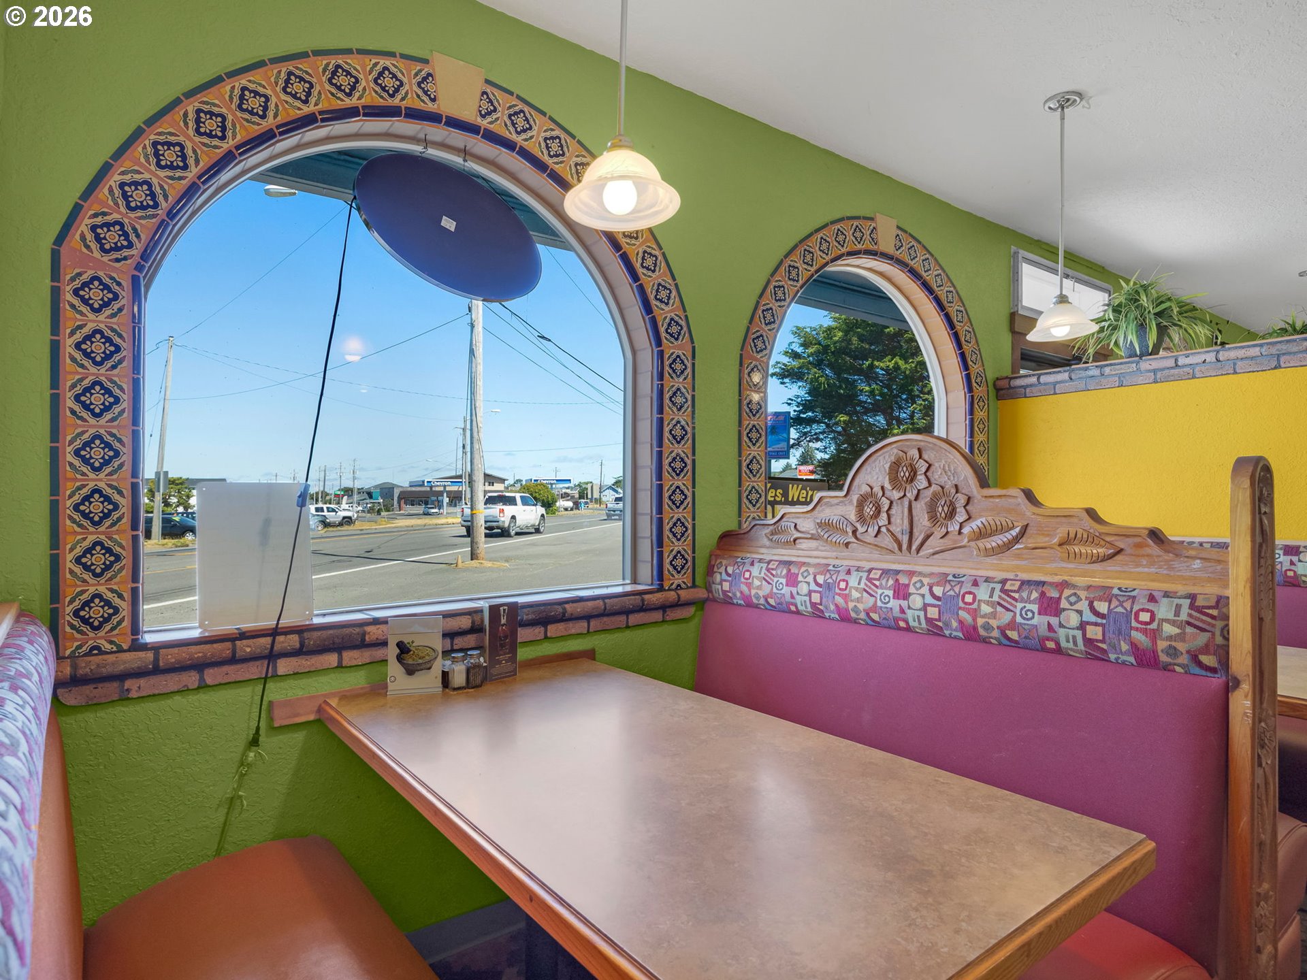
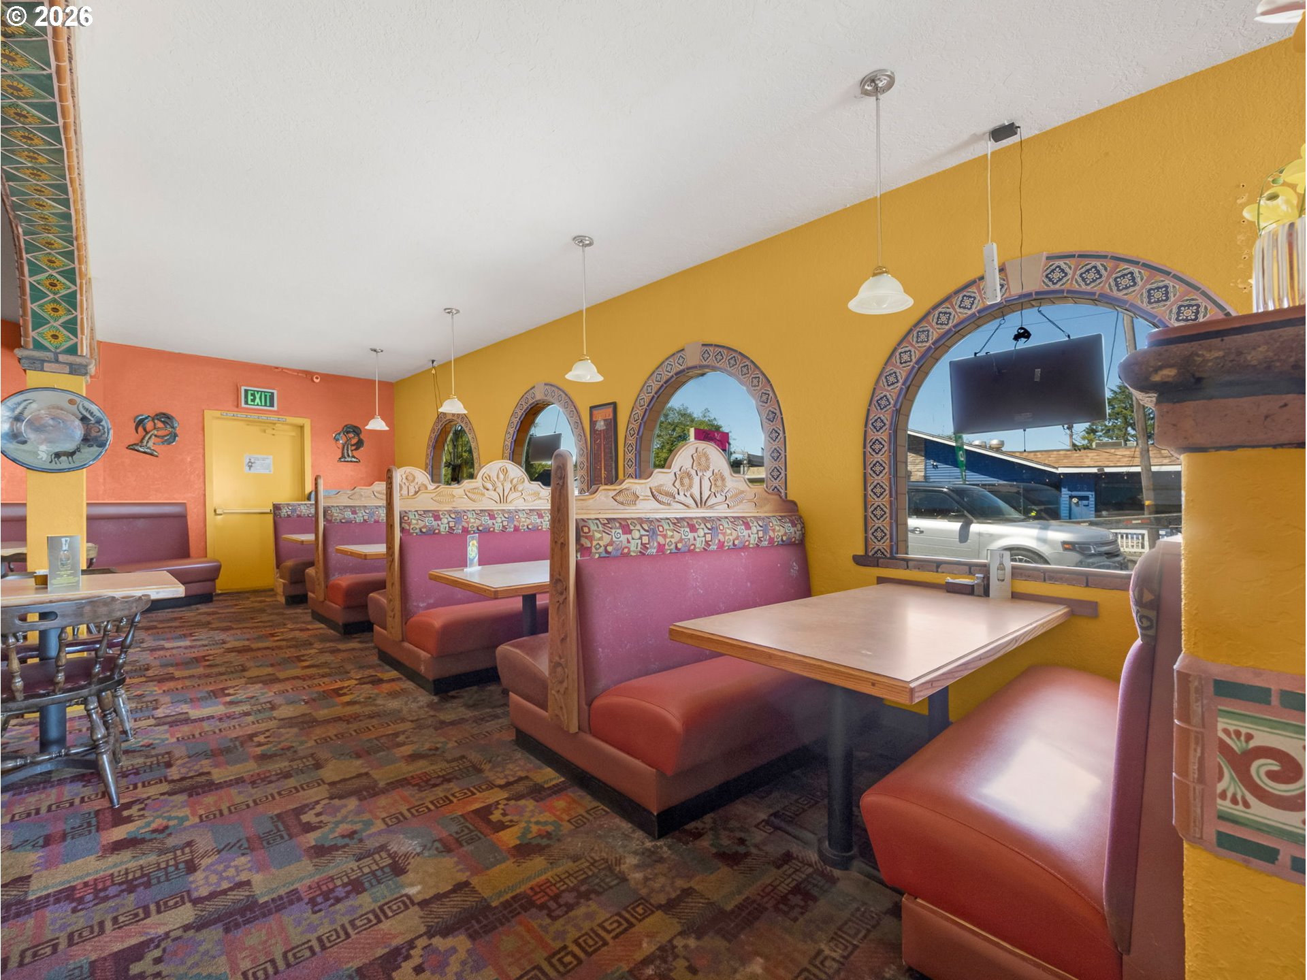
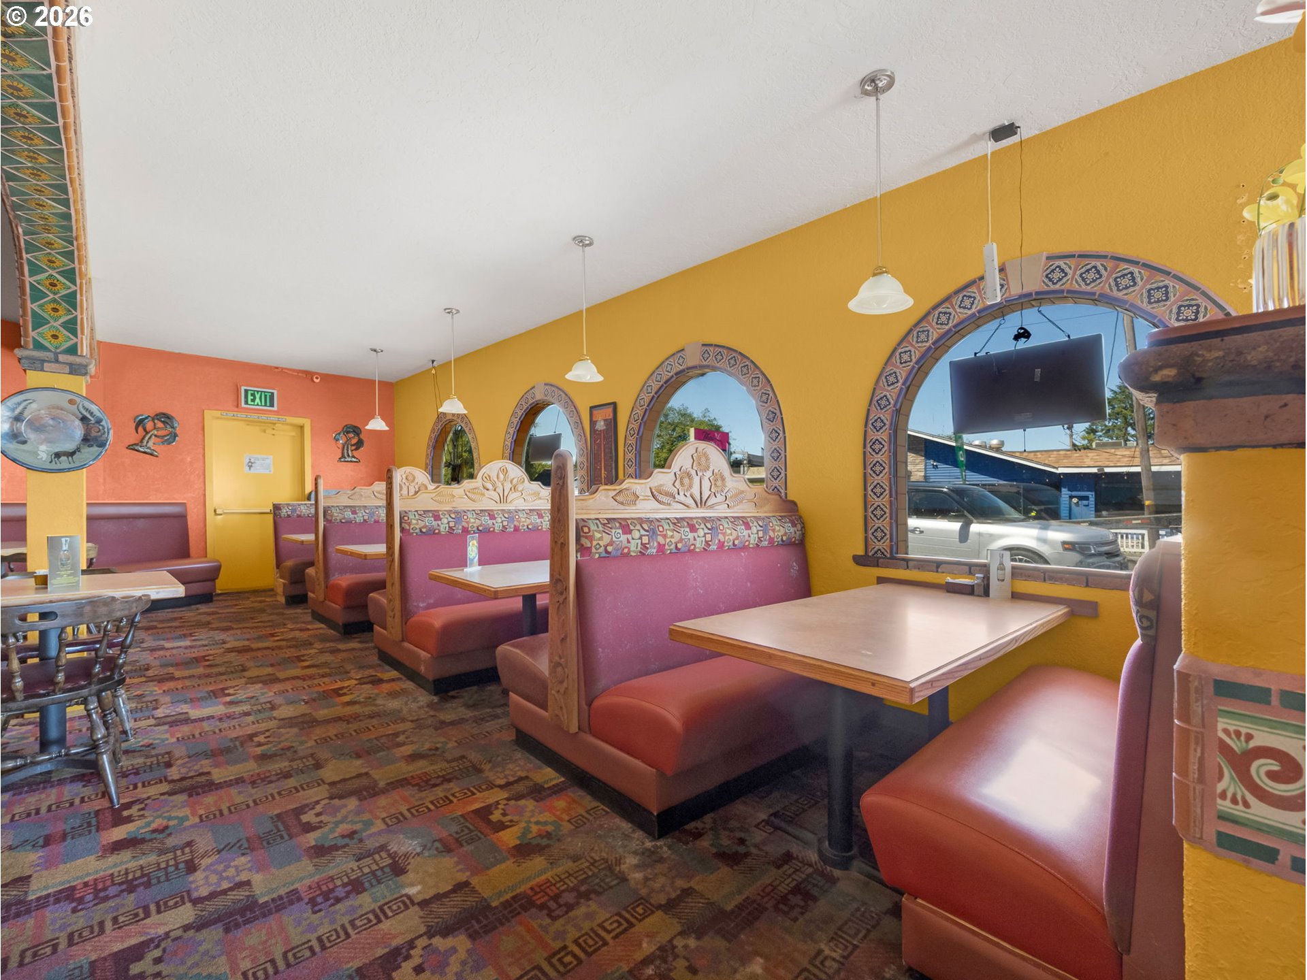
Restaurant dining booth with colorful tiled arches around street-facing windows.
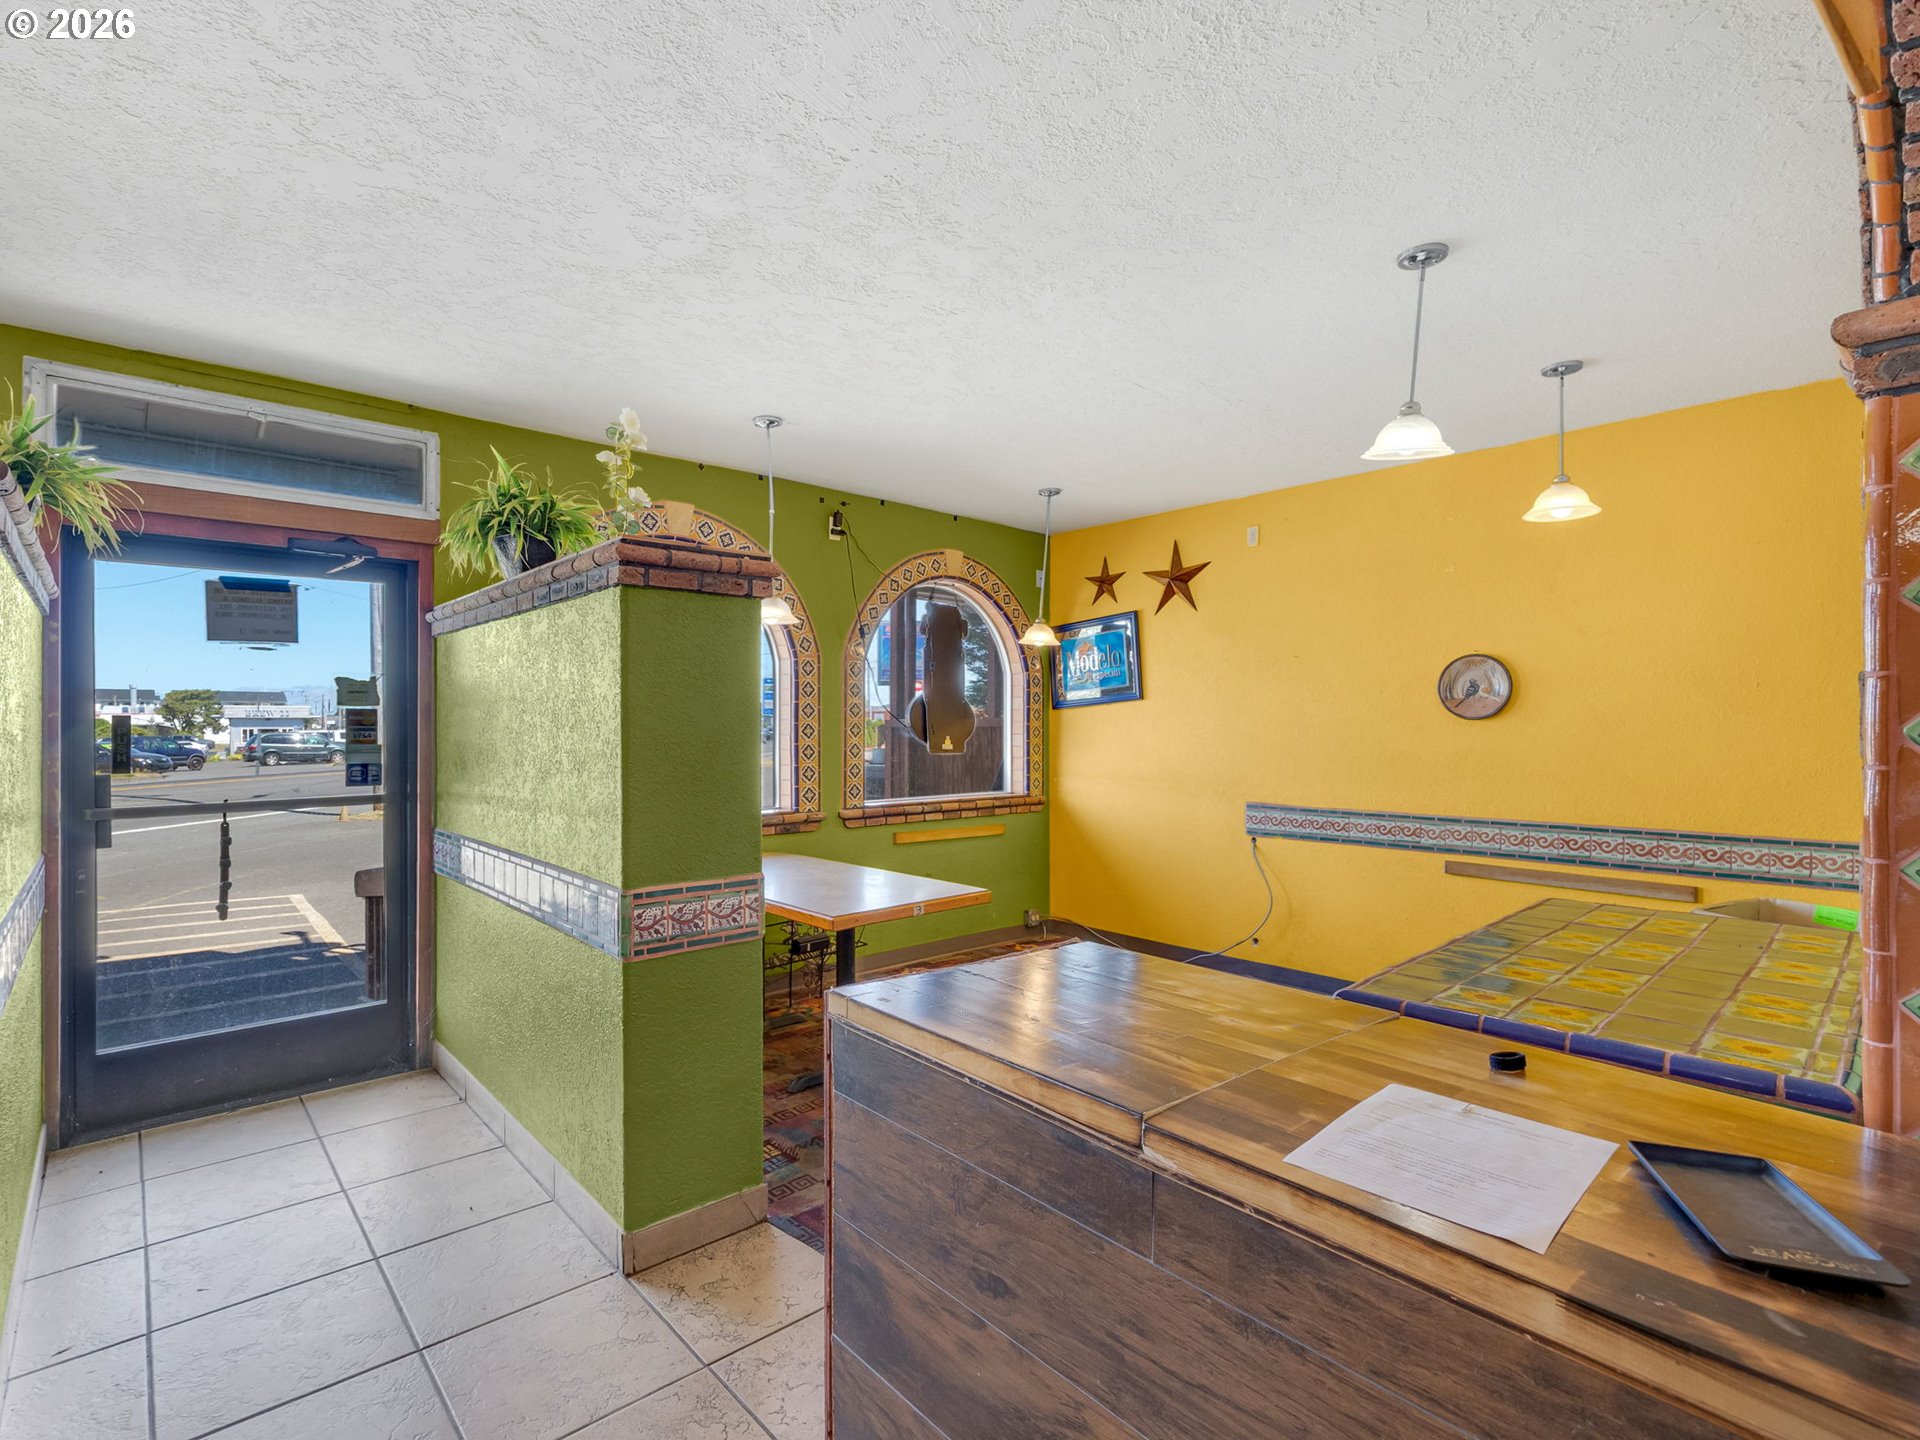
Commercial interior with a tiled service counter, bright yellow walls, and a glass entrance.
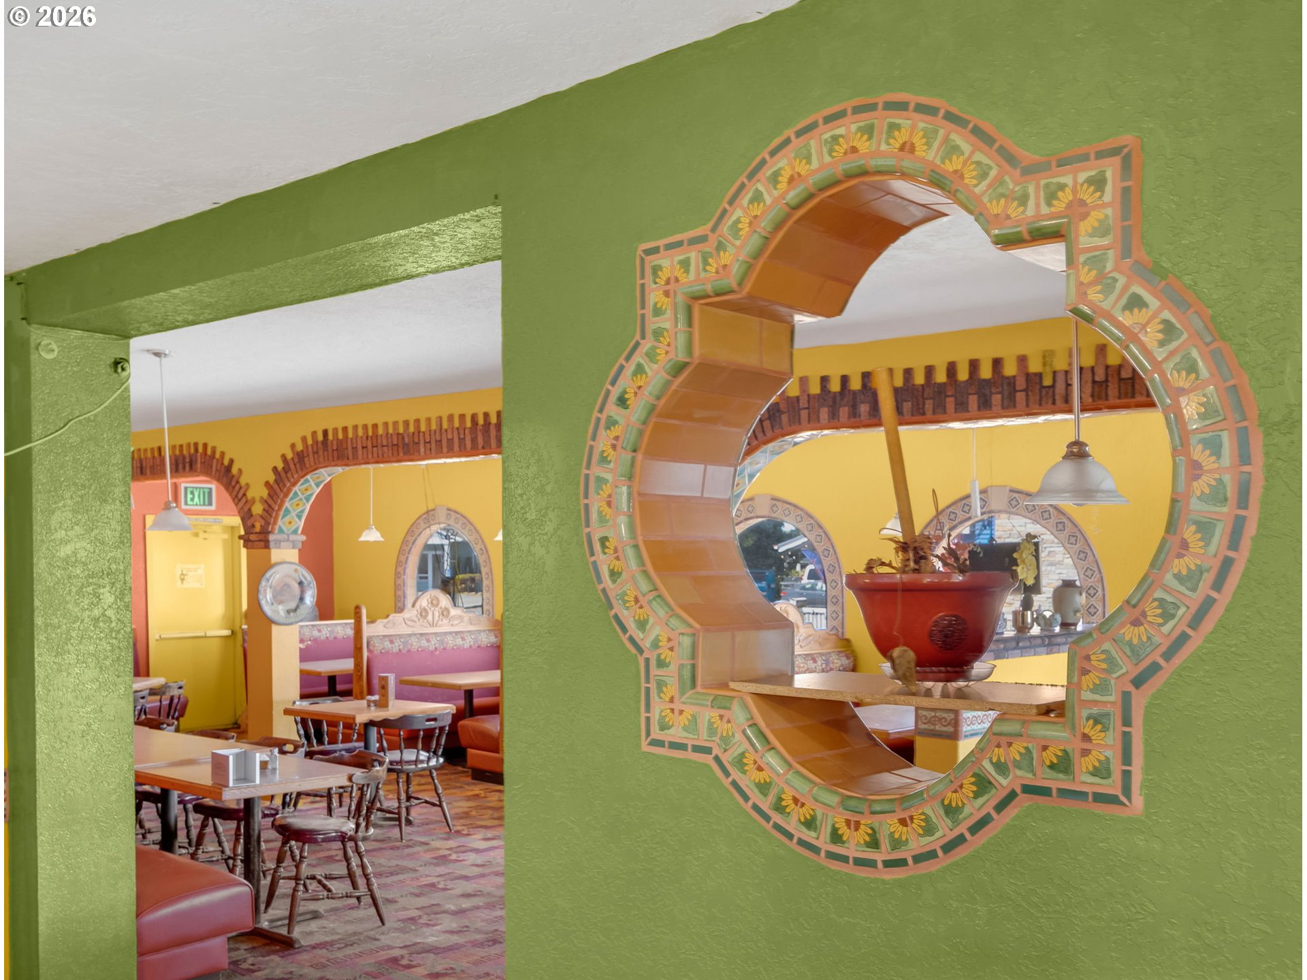
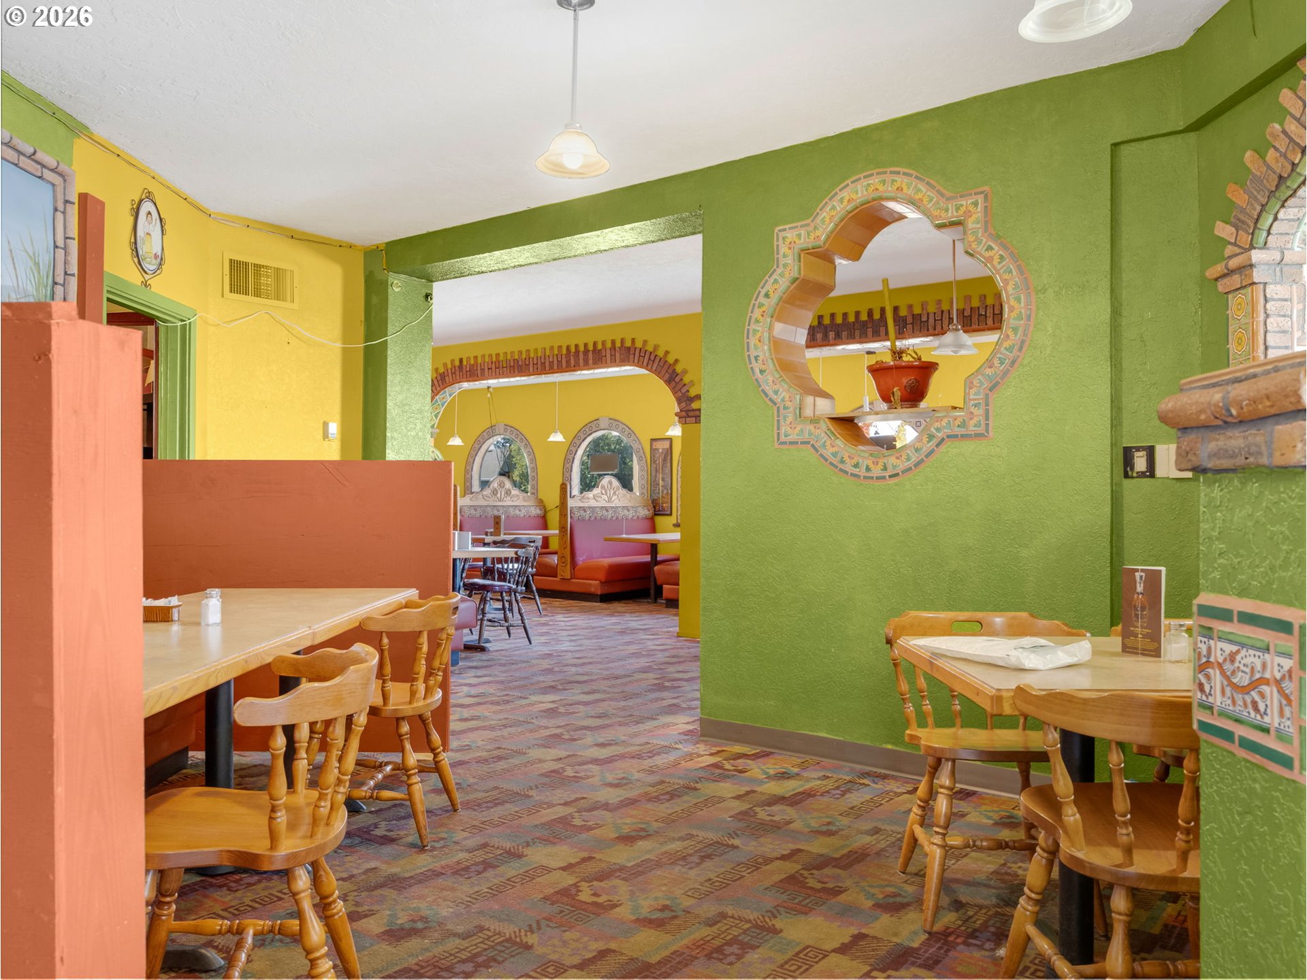
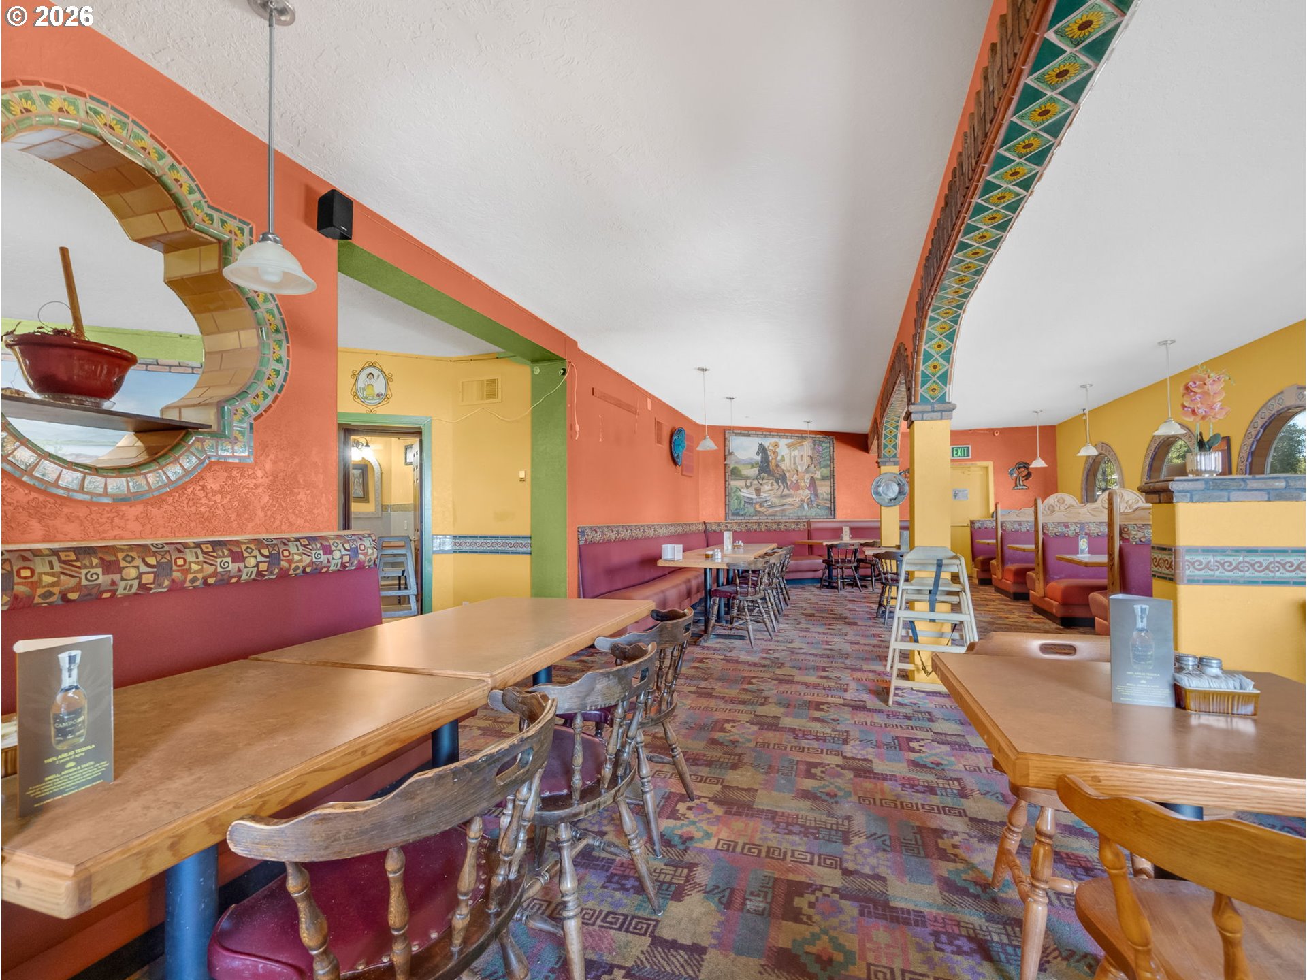
Restaurant dining room with colorful tiled arches and a circular pass-through in a green wall.
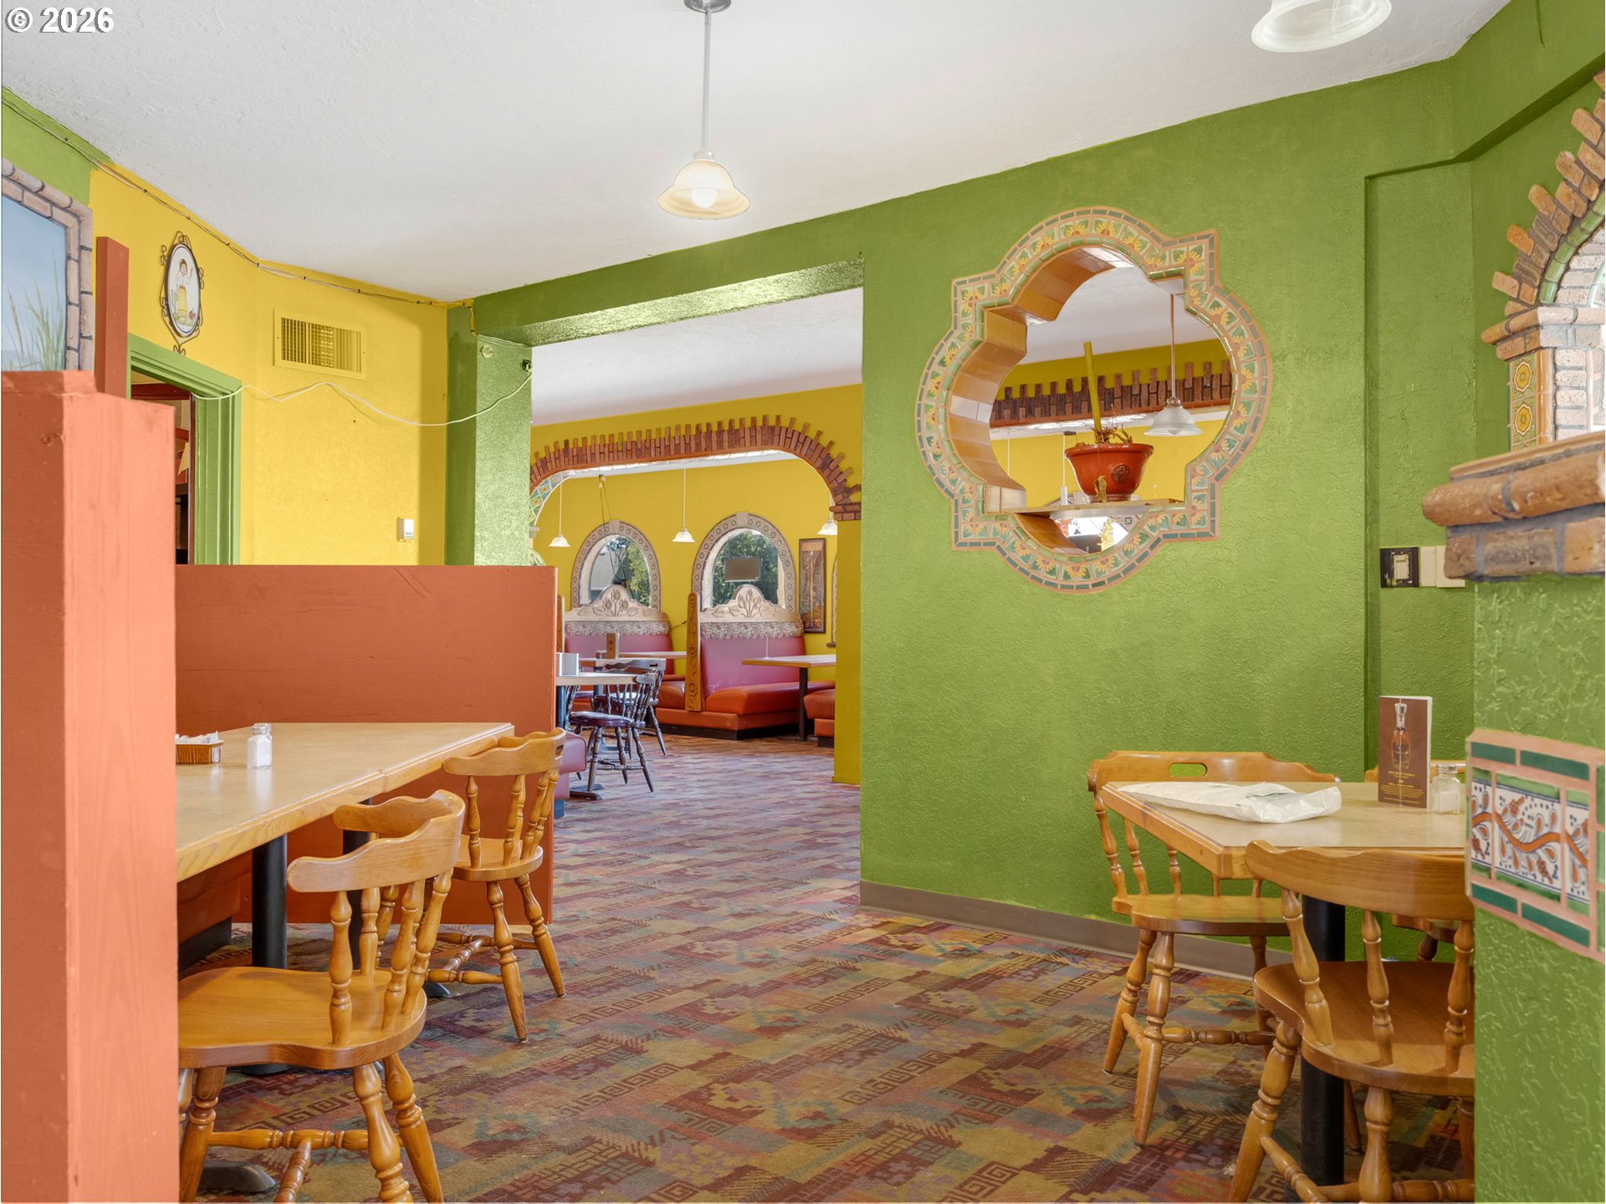
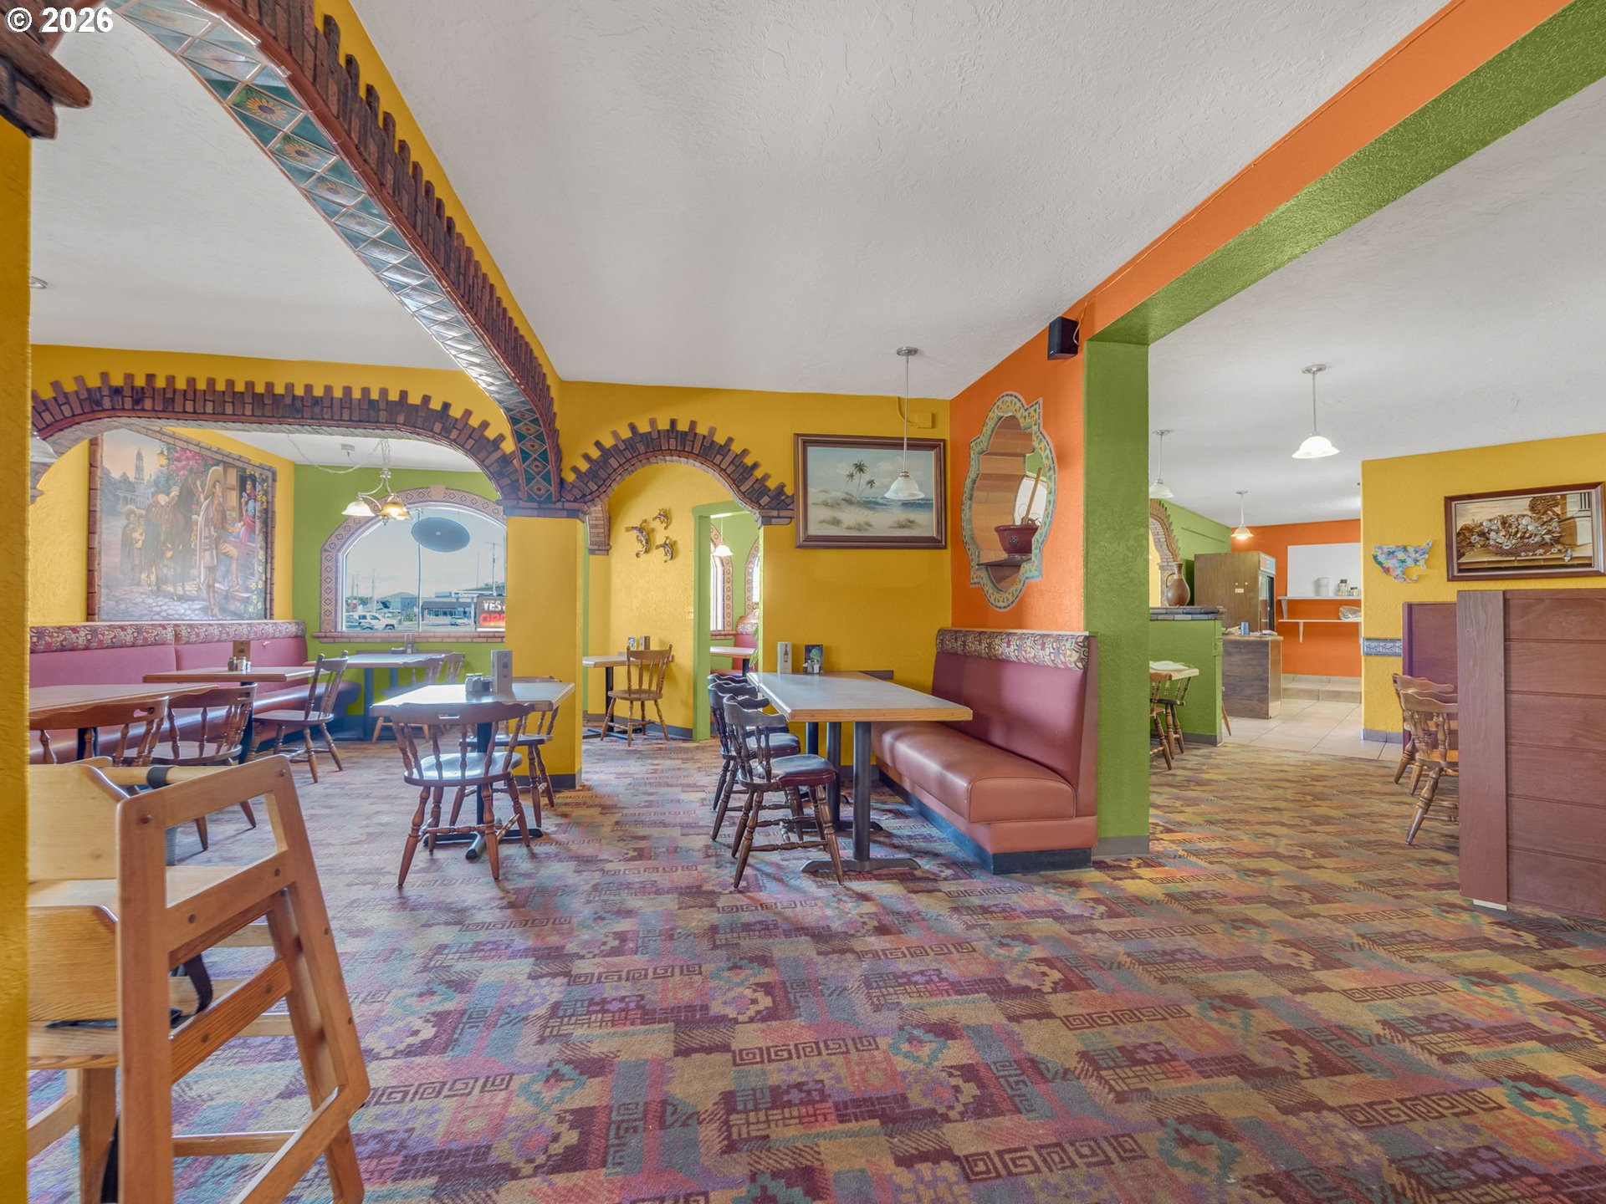
Dining area with colorful green and yellow walls, patterned carpet, and wooden tables and chairs.
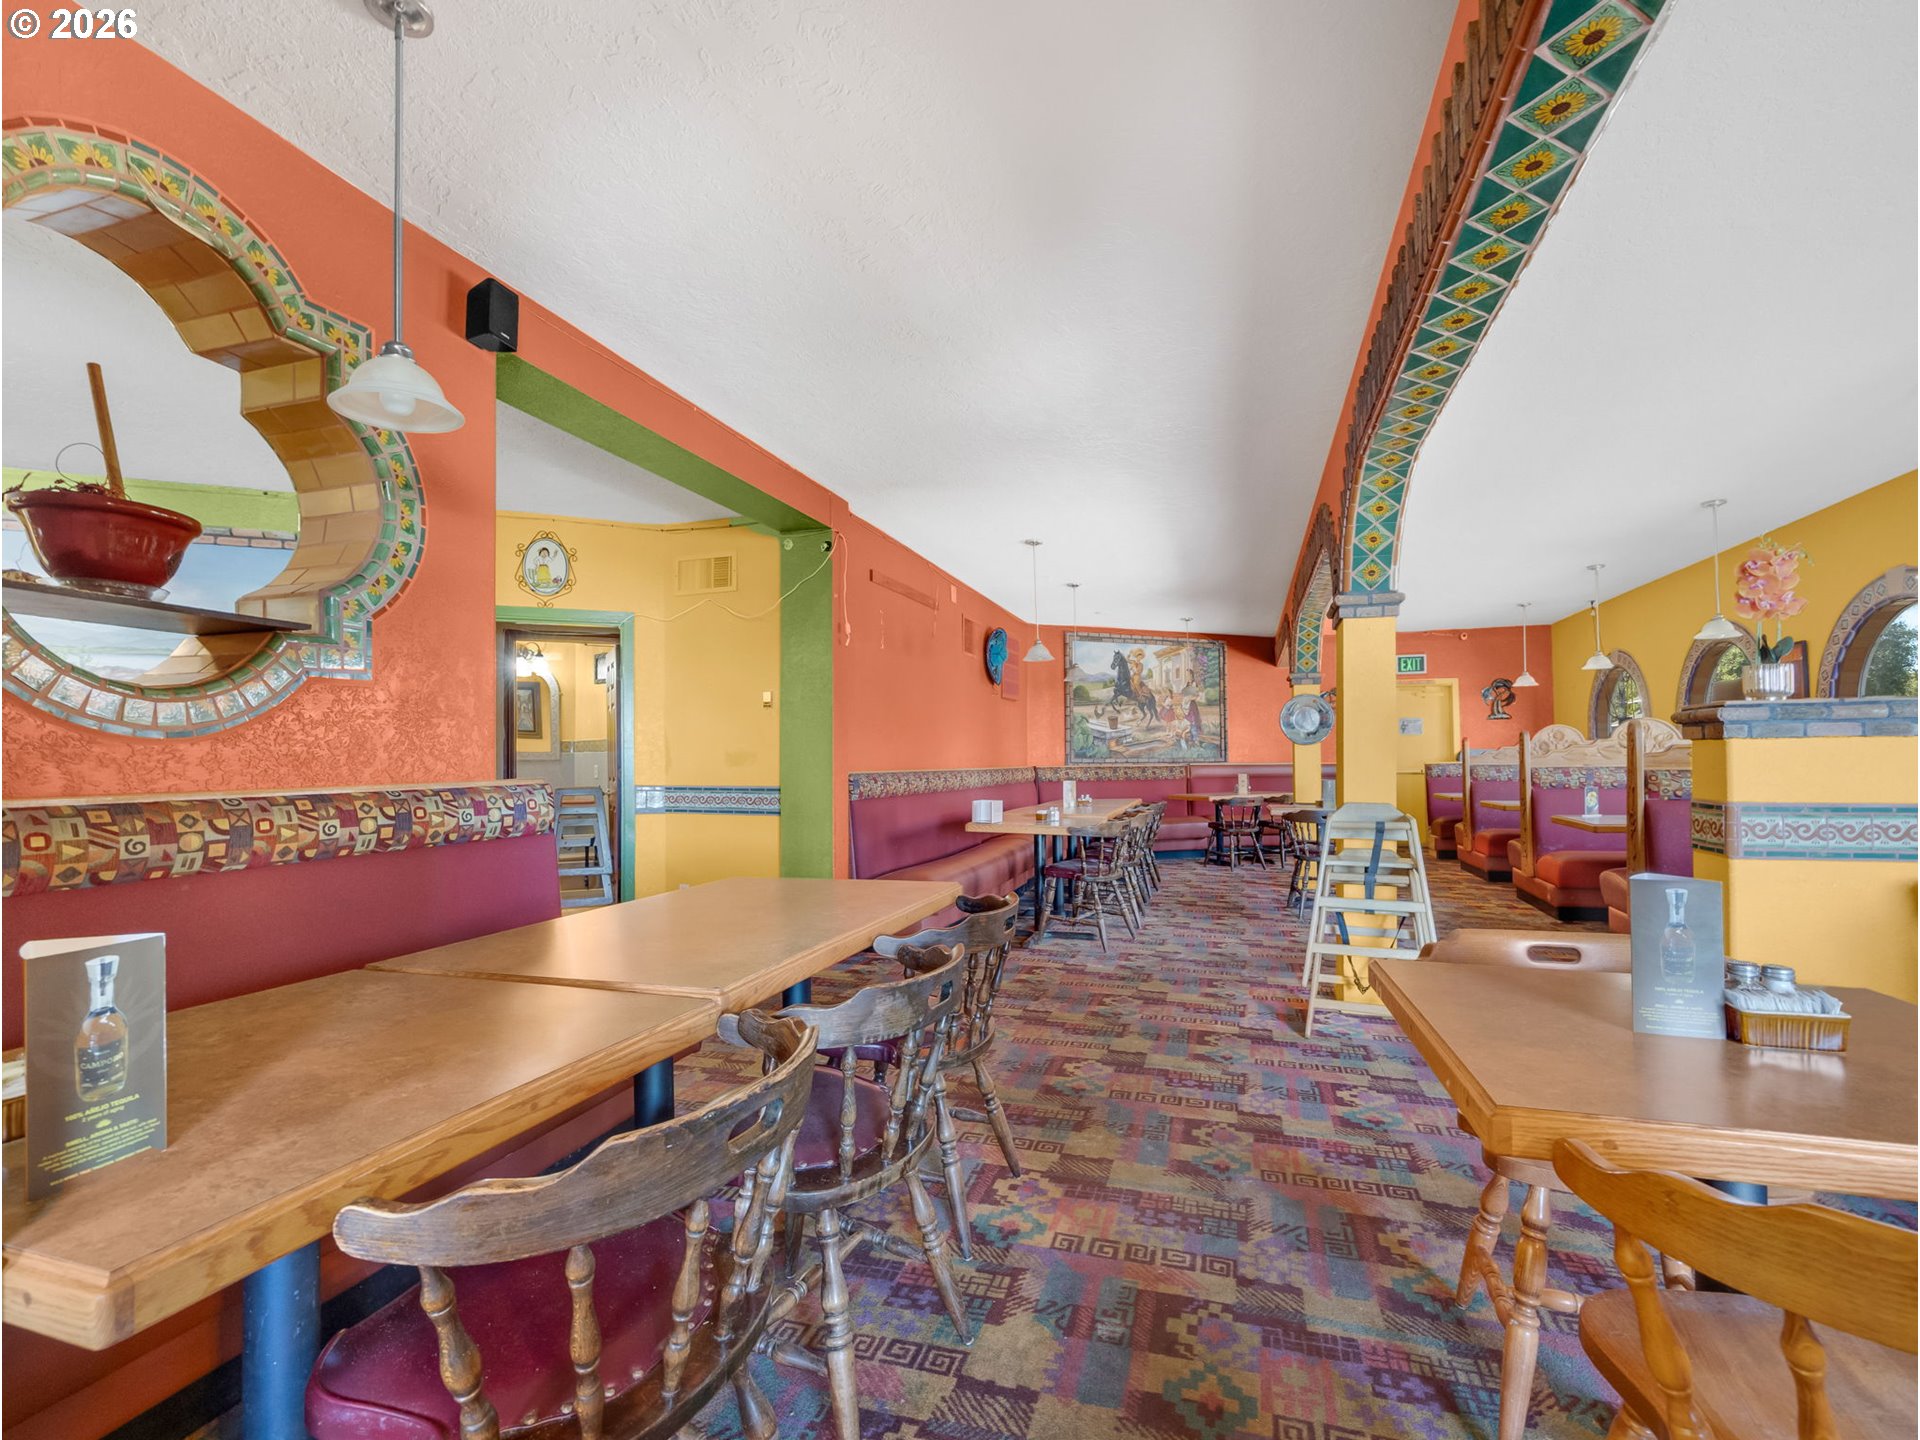
Restaurant dining room with colorful booths, wooden tables, and decorative tiled arches.
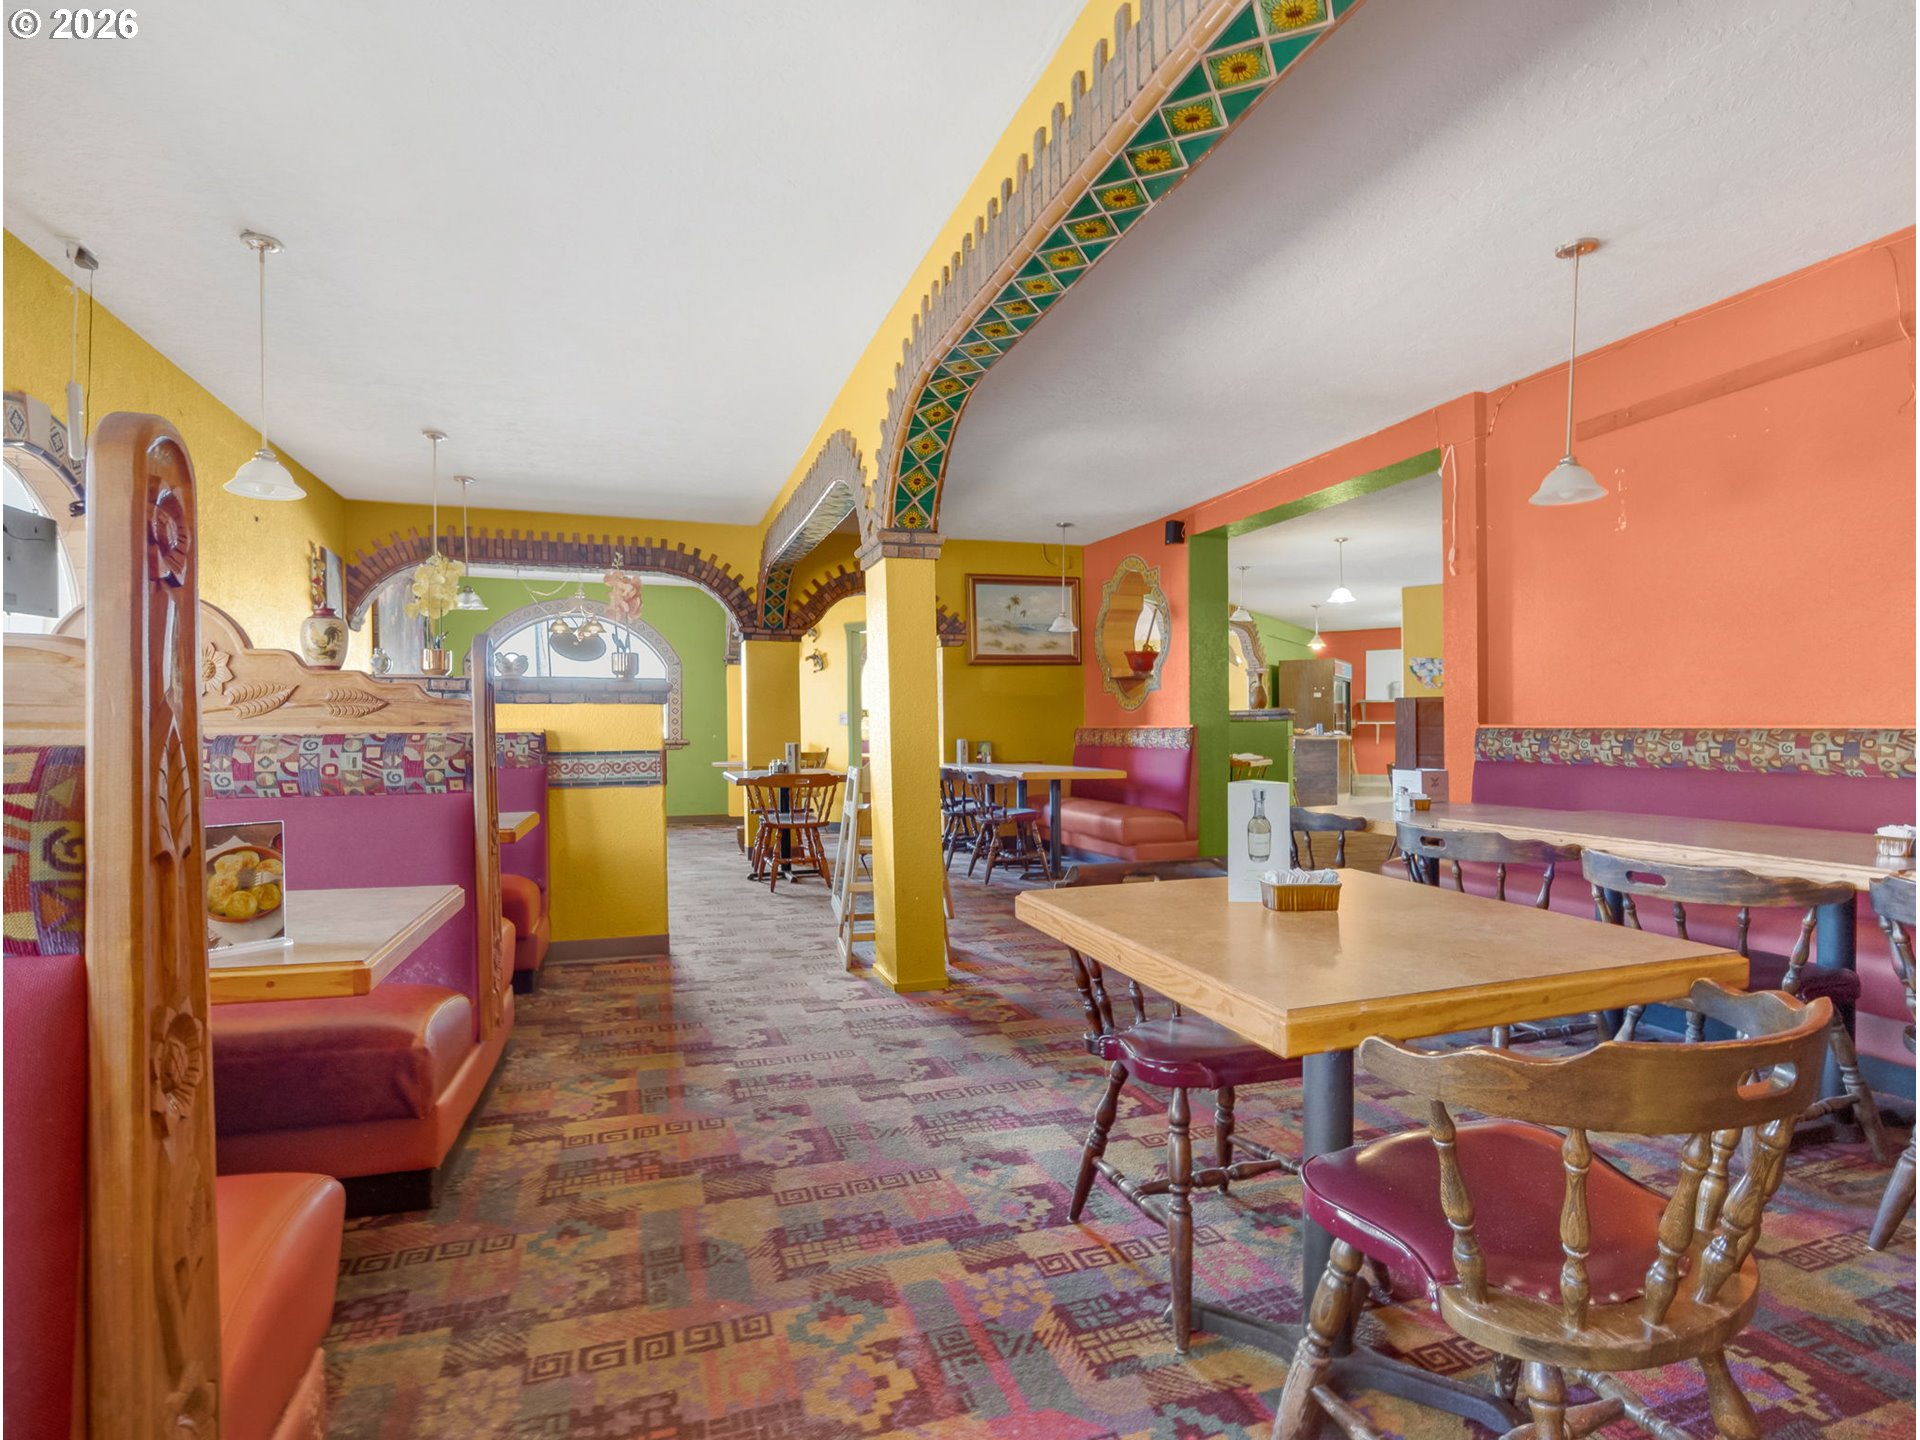
Restaurant dining area with colorful walls, wooden tables, booths, and decorative arches.
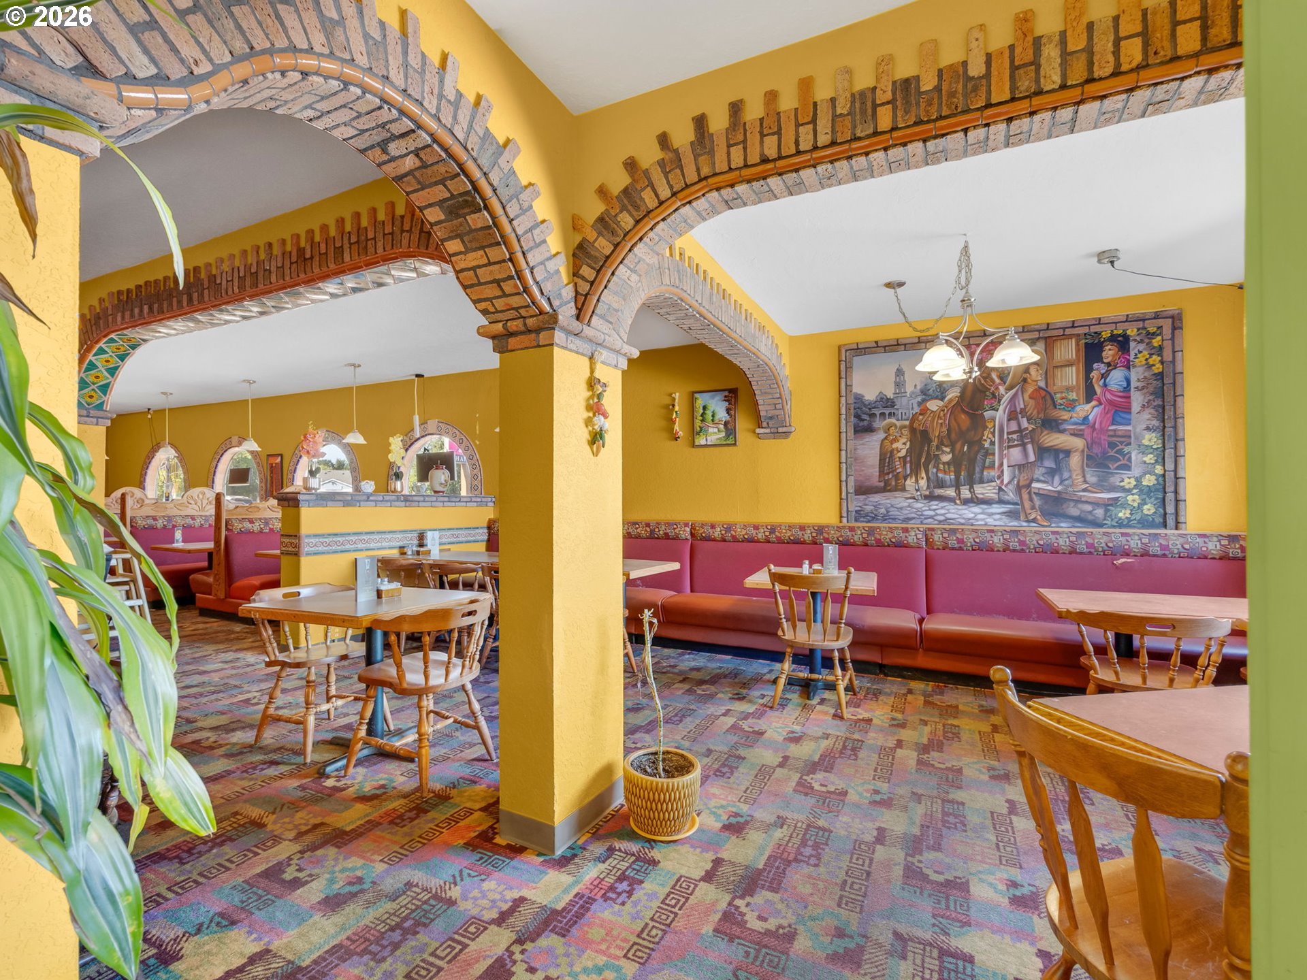
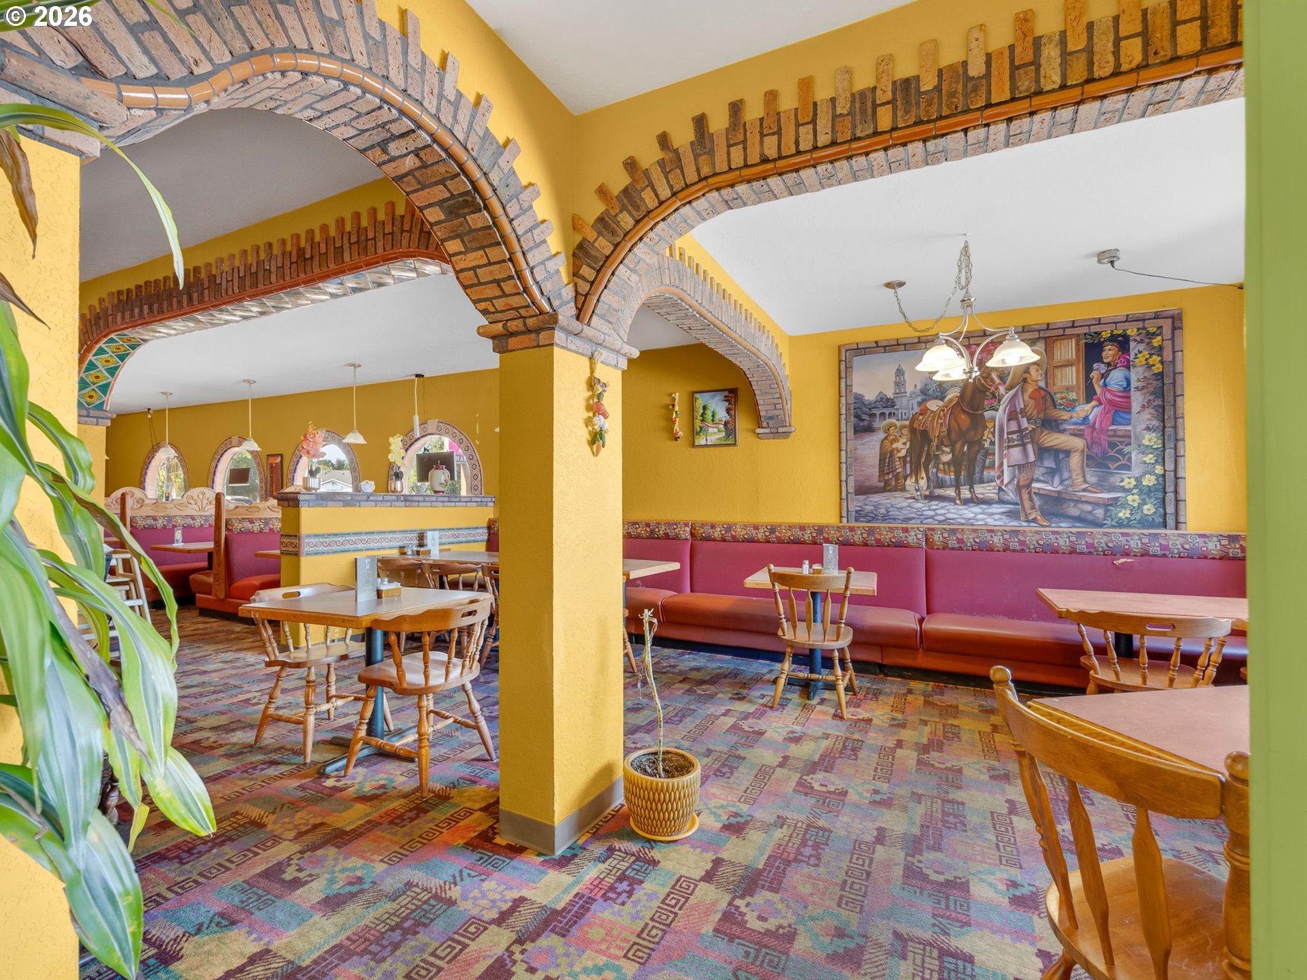
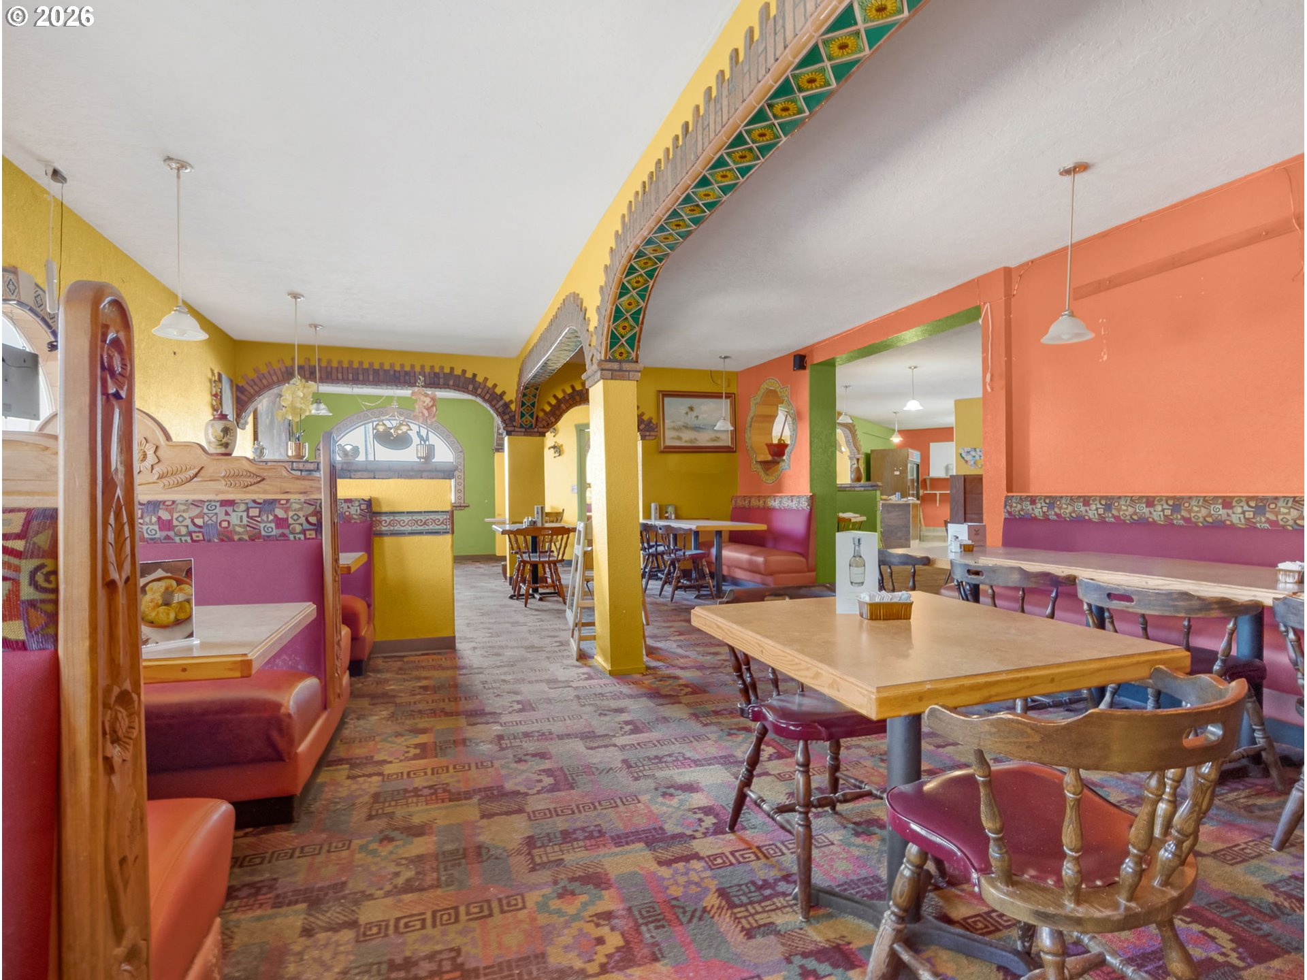
Dining room with brick arches, red booths, wooden tables, and colorful patterned carpet.
Dining area with brick arches, colorful patterned carpet, red booth seating, and wooden tables.
Restaurant dining room with colorful tiled arches, booth seating, and wooden tables.
Restaurant dining room with colorful booths, patterned tile arches, and large front windows.
Restaurant dining room with colorful tiled arches, patterned carpet, and wooden tables and booths.
Restaurant dining room with colorful arches, patterned carpet, booths, and wooden tables.
Restaurant dining area with red booths, patterned tile arches, and colorful carpet.
Restaurant dining room with colorful arches, patterned carpet, wooden tables, and booth seating.
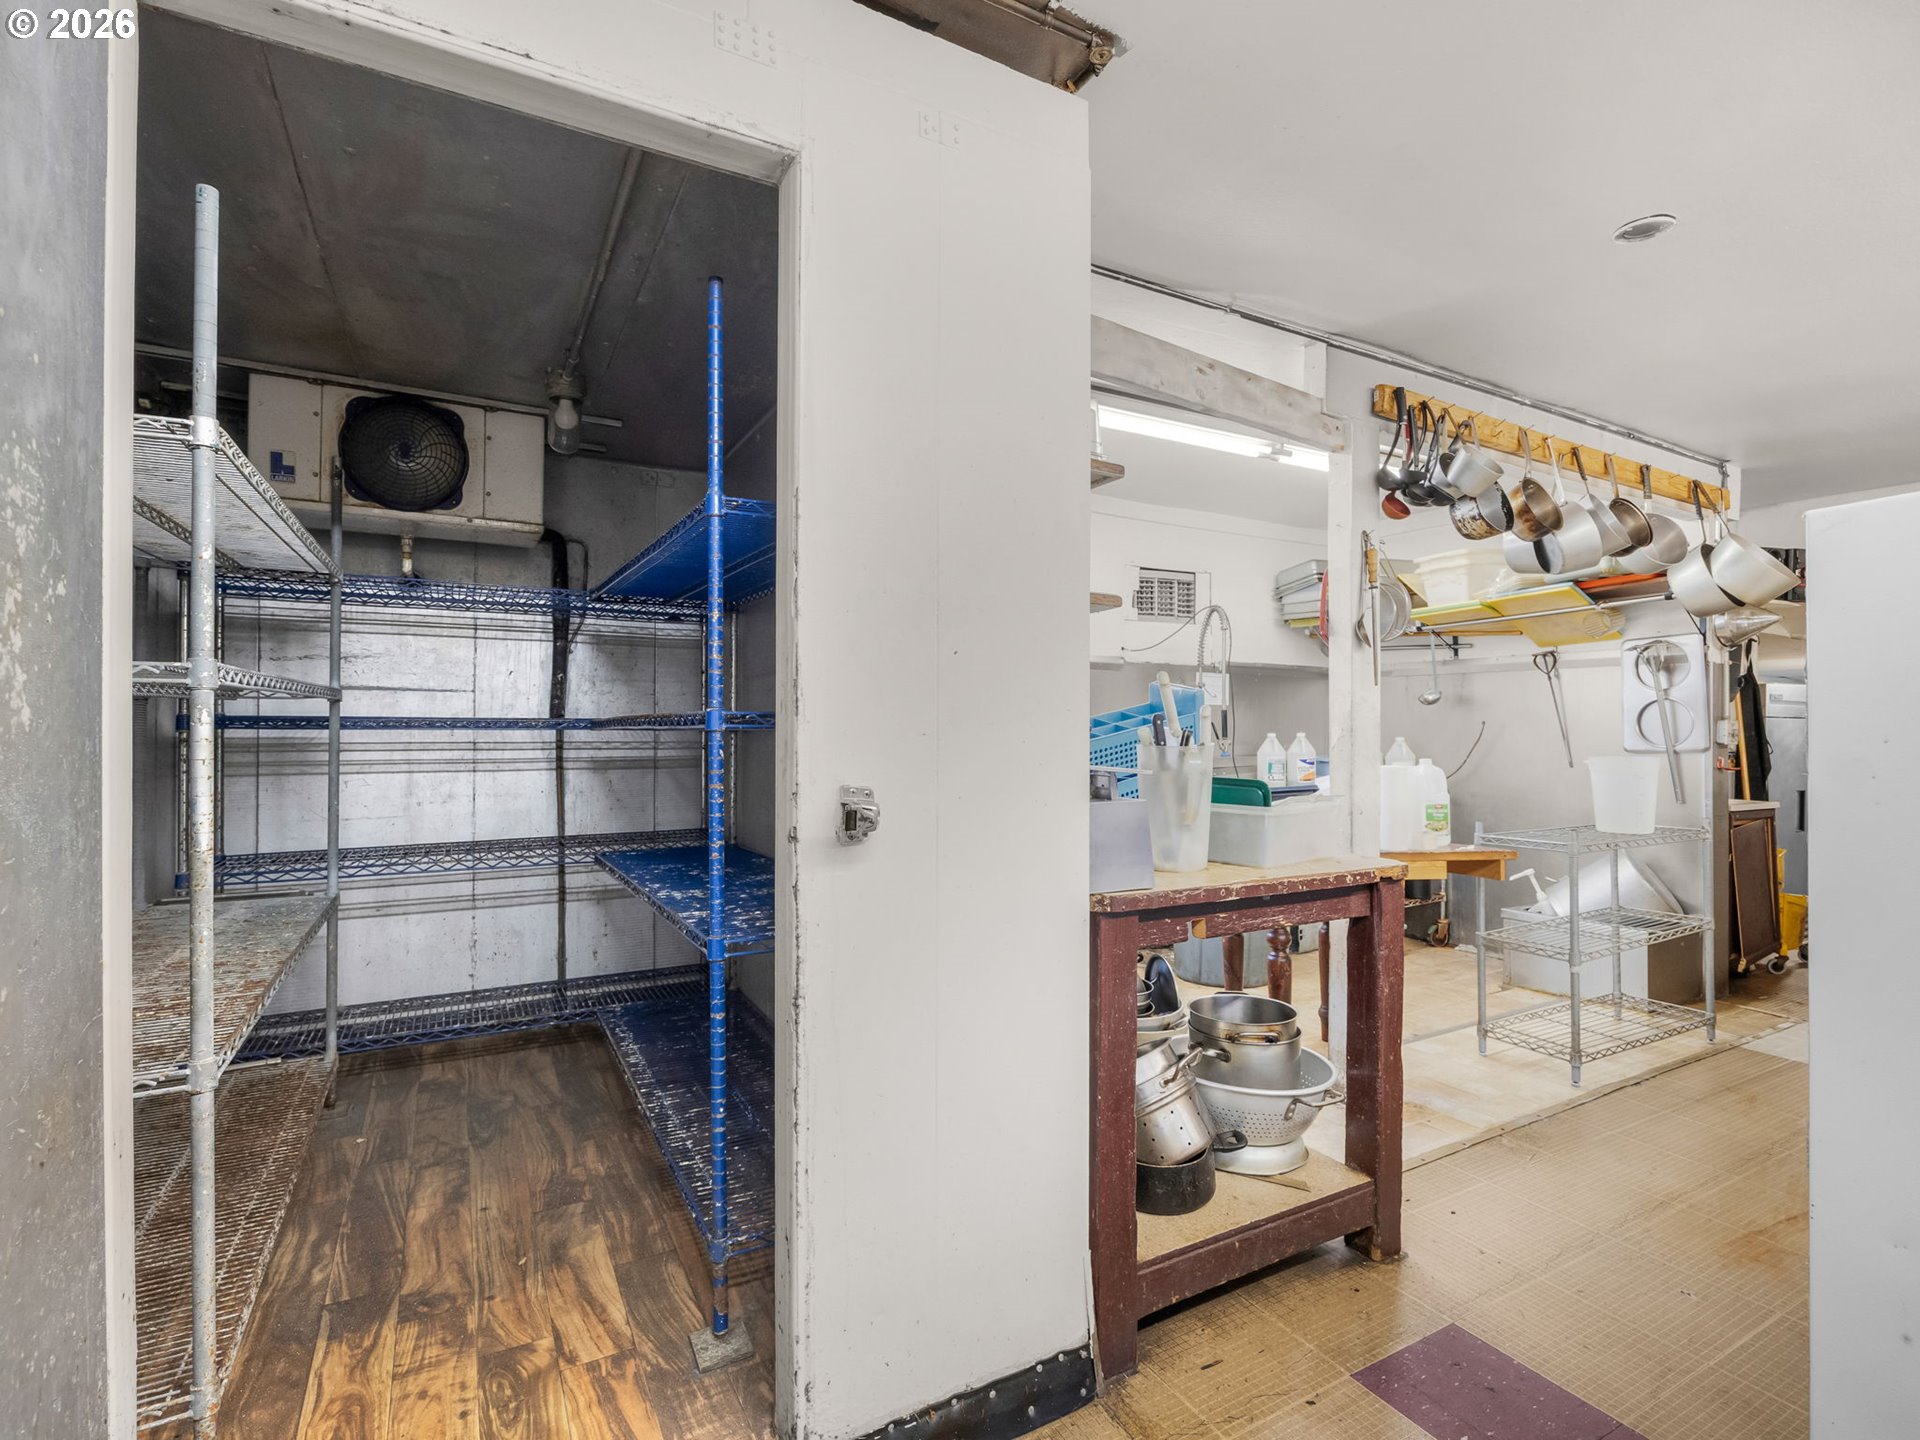
Commercial kitchen with hanging cookware, prep tables, and adjoining walk-in cooler shelving.
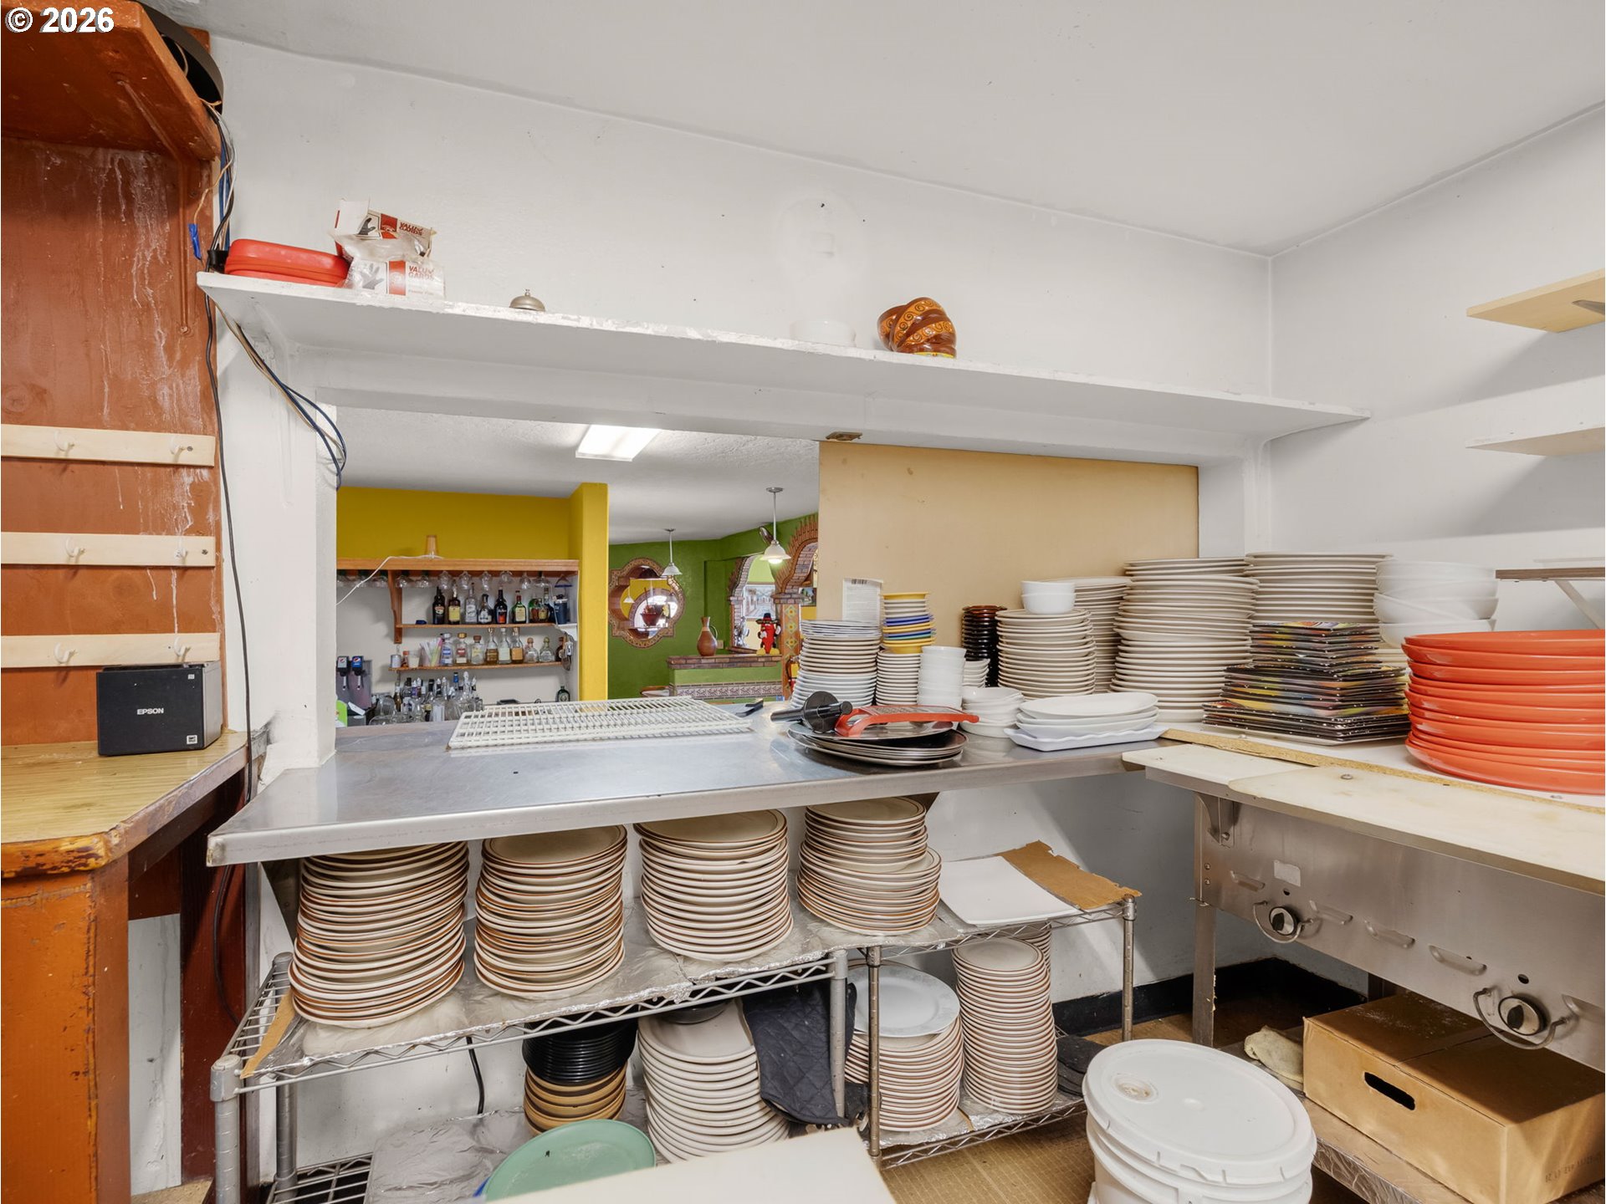
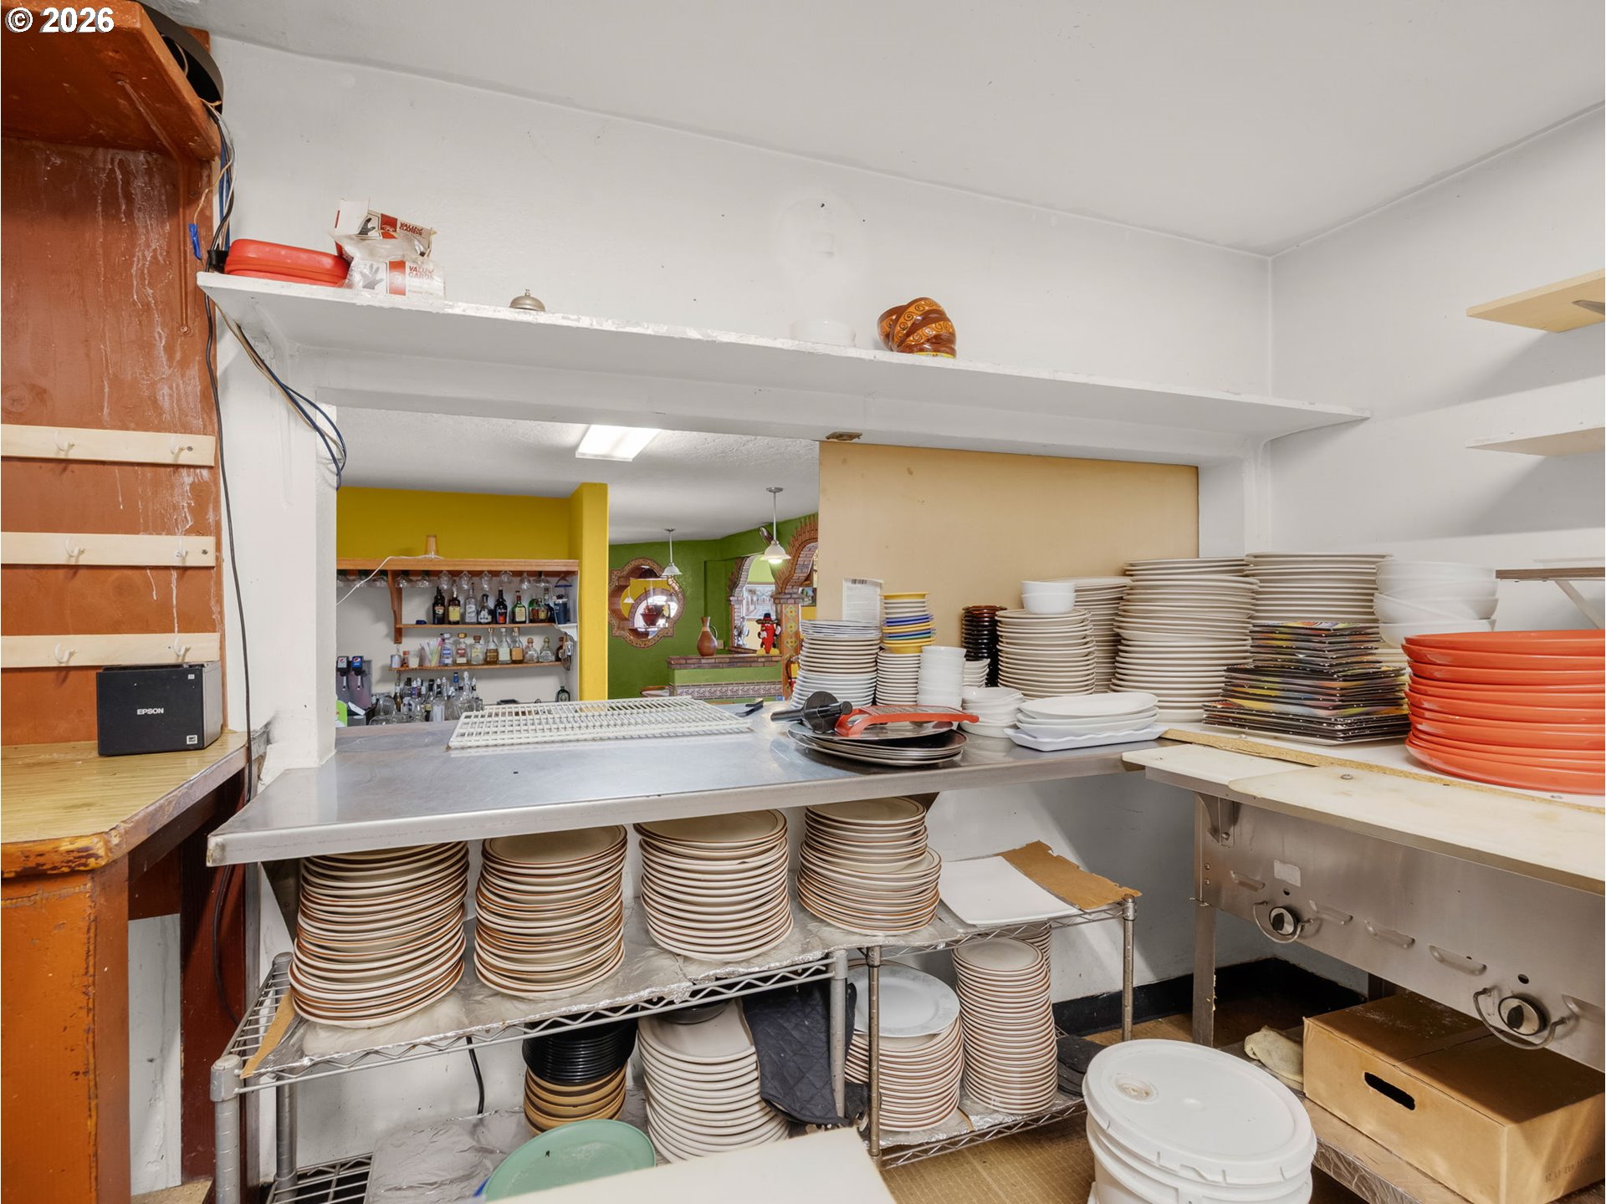
Restaurant service area with stacks of plates on metal shelving and a pass-through to the bar.
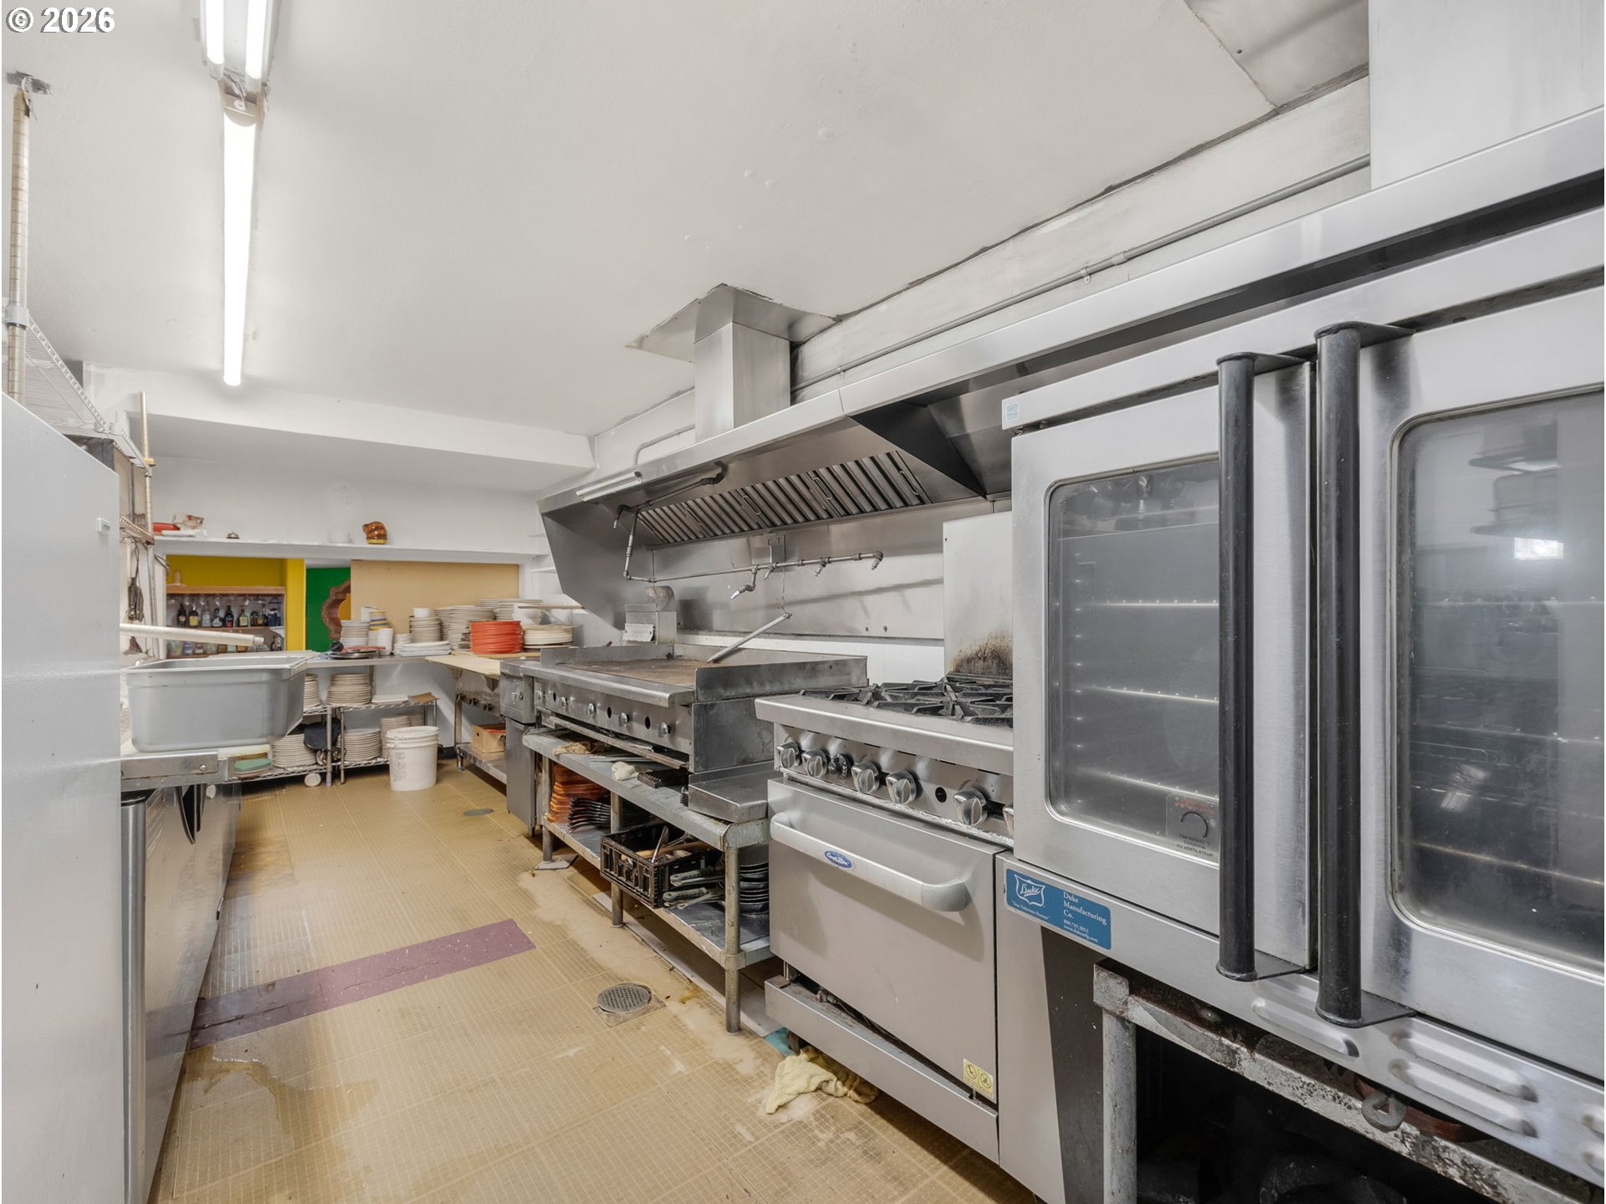
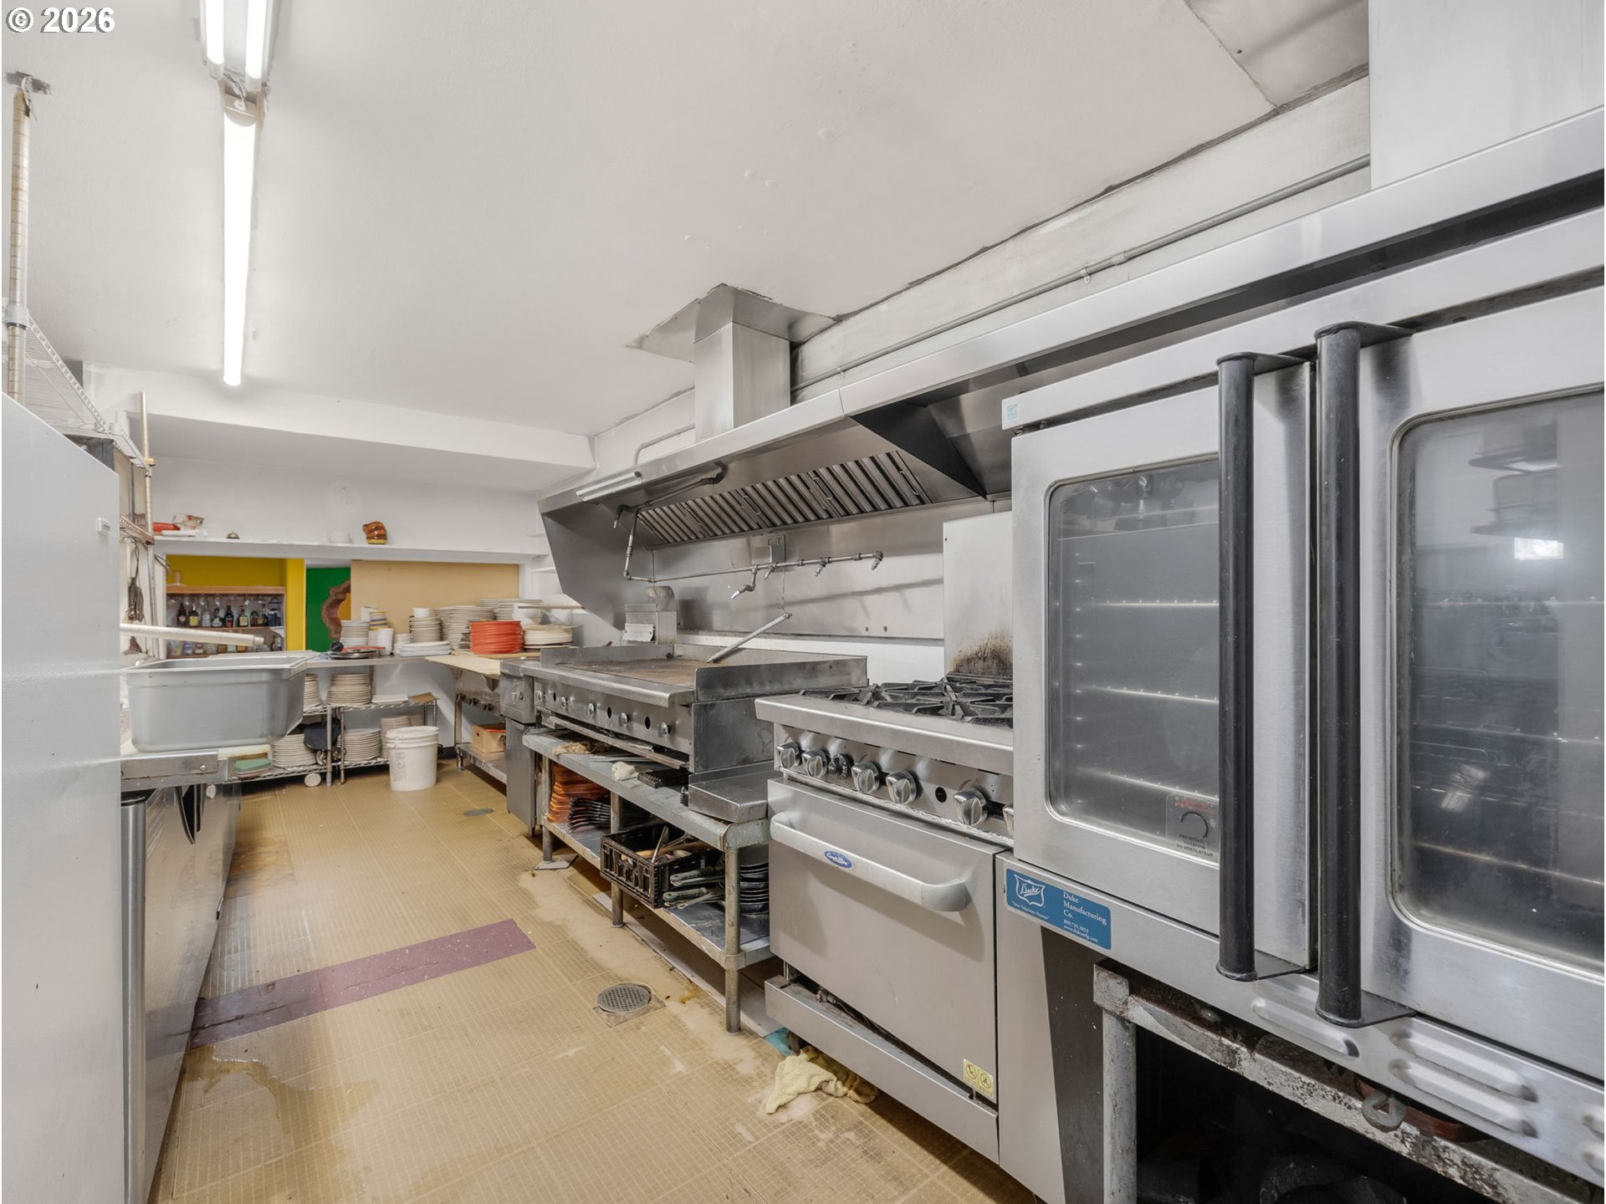
Commercial kitchen with stainless-steel cooking equipment, a large exhaust hood, and commercial ovens.
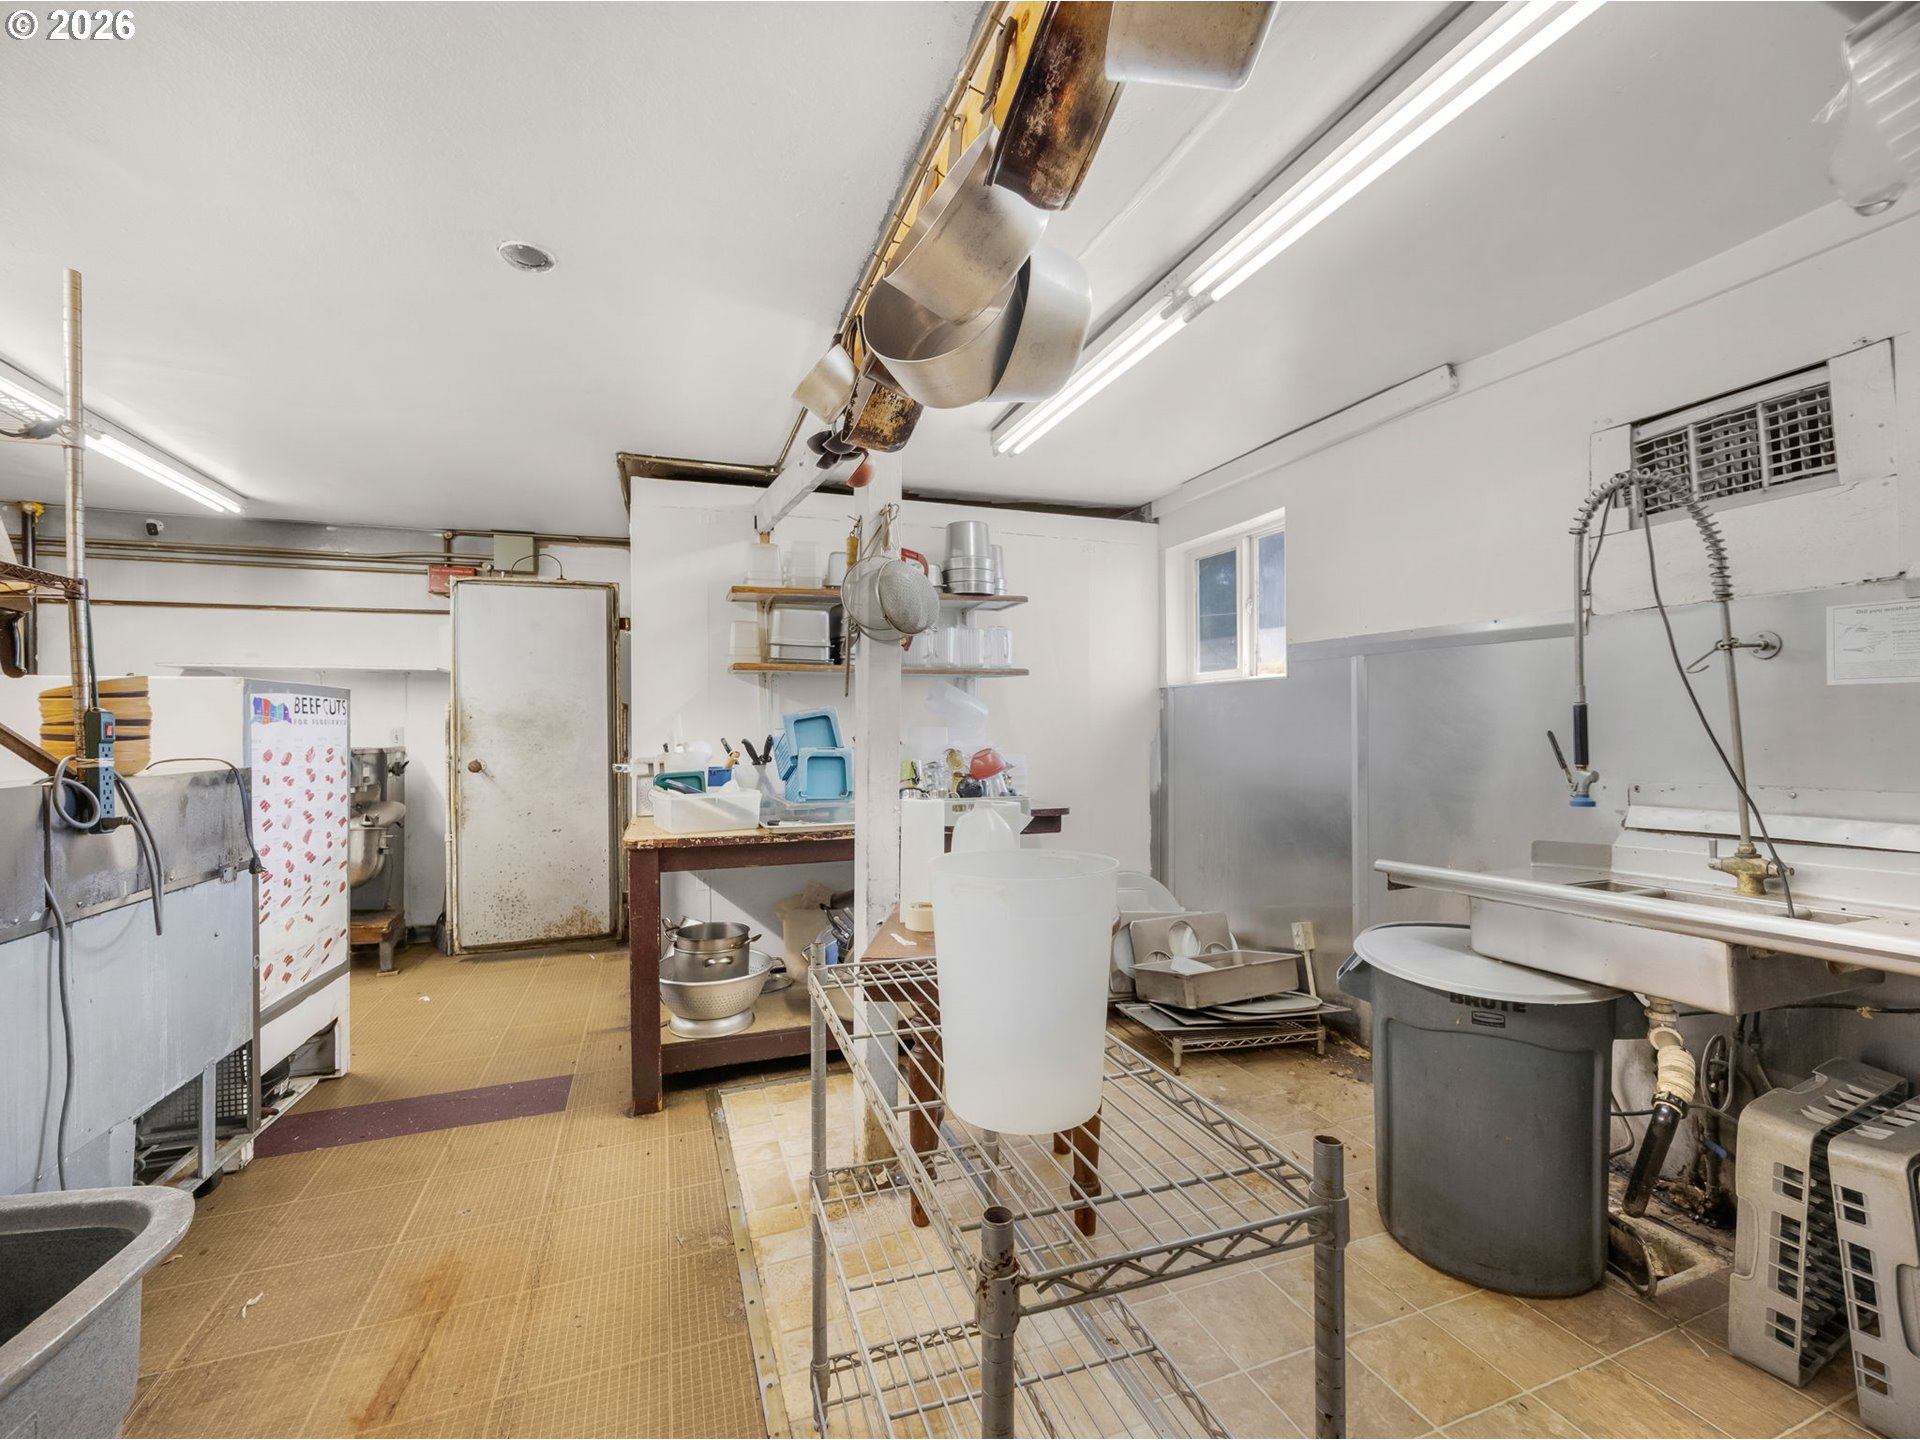
Commercial prep room with stainless equipment, overhead exhaust hood, and a large wash sink.
Commercial kitchen pass with stainless counters and shelves stacked with plates and dishes.
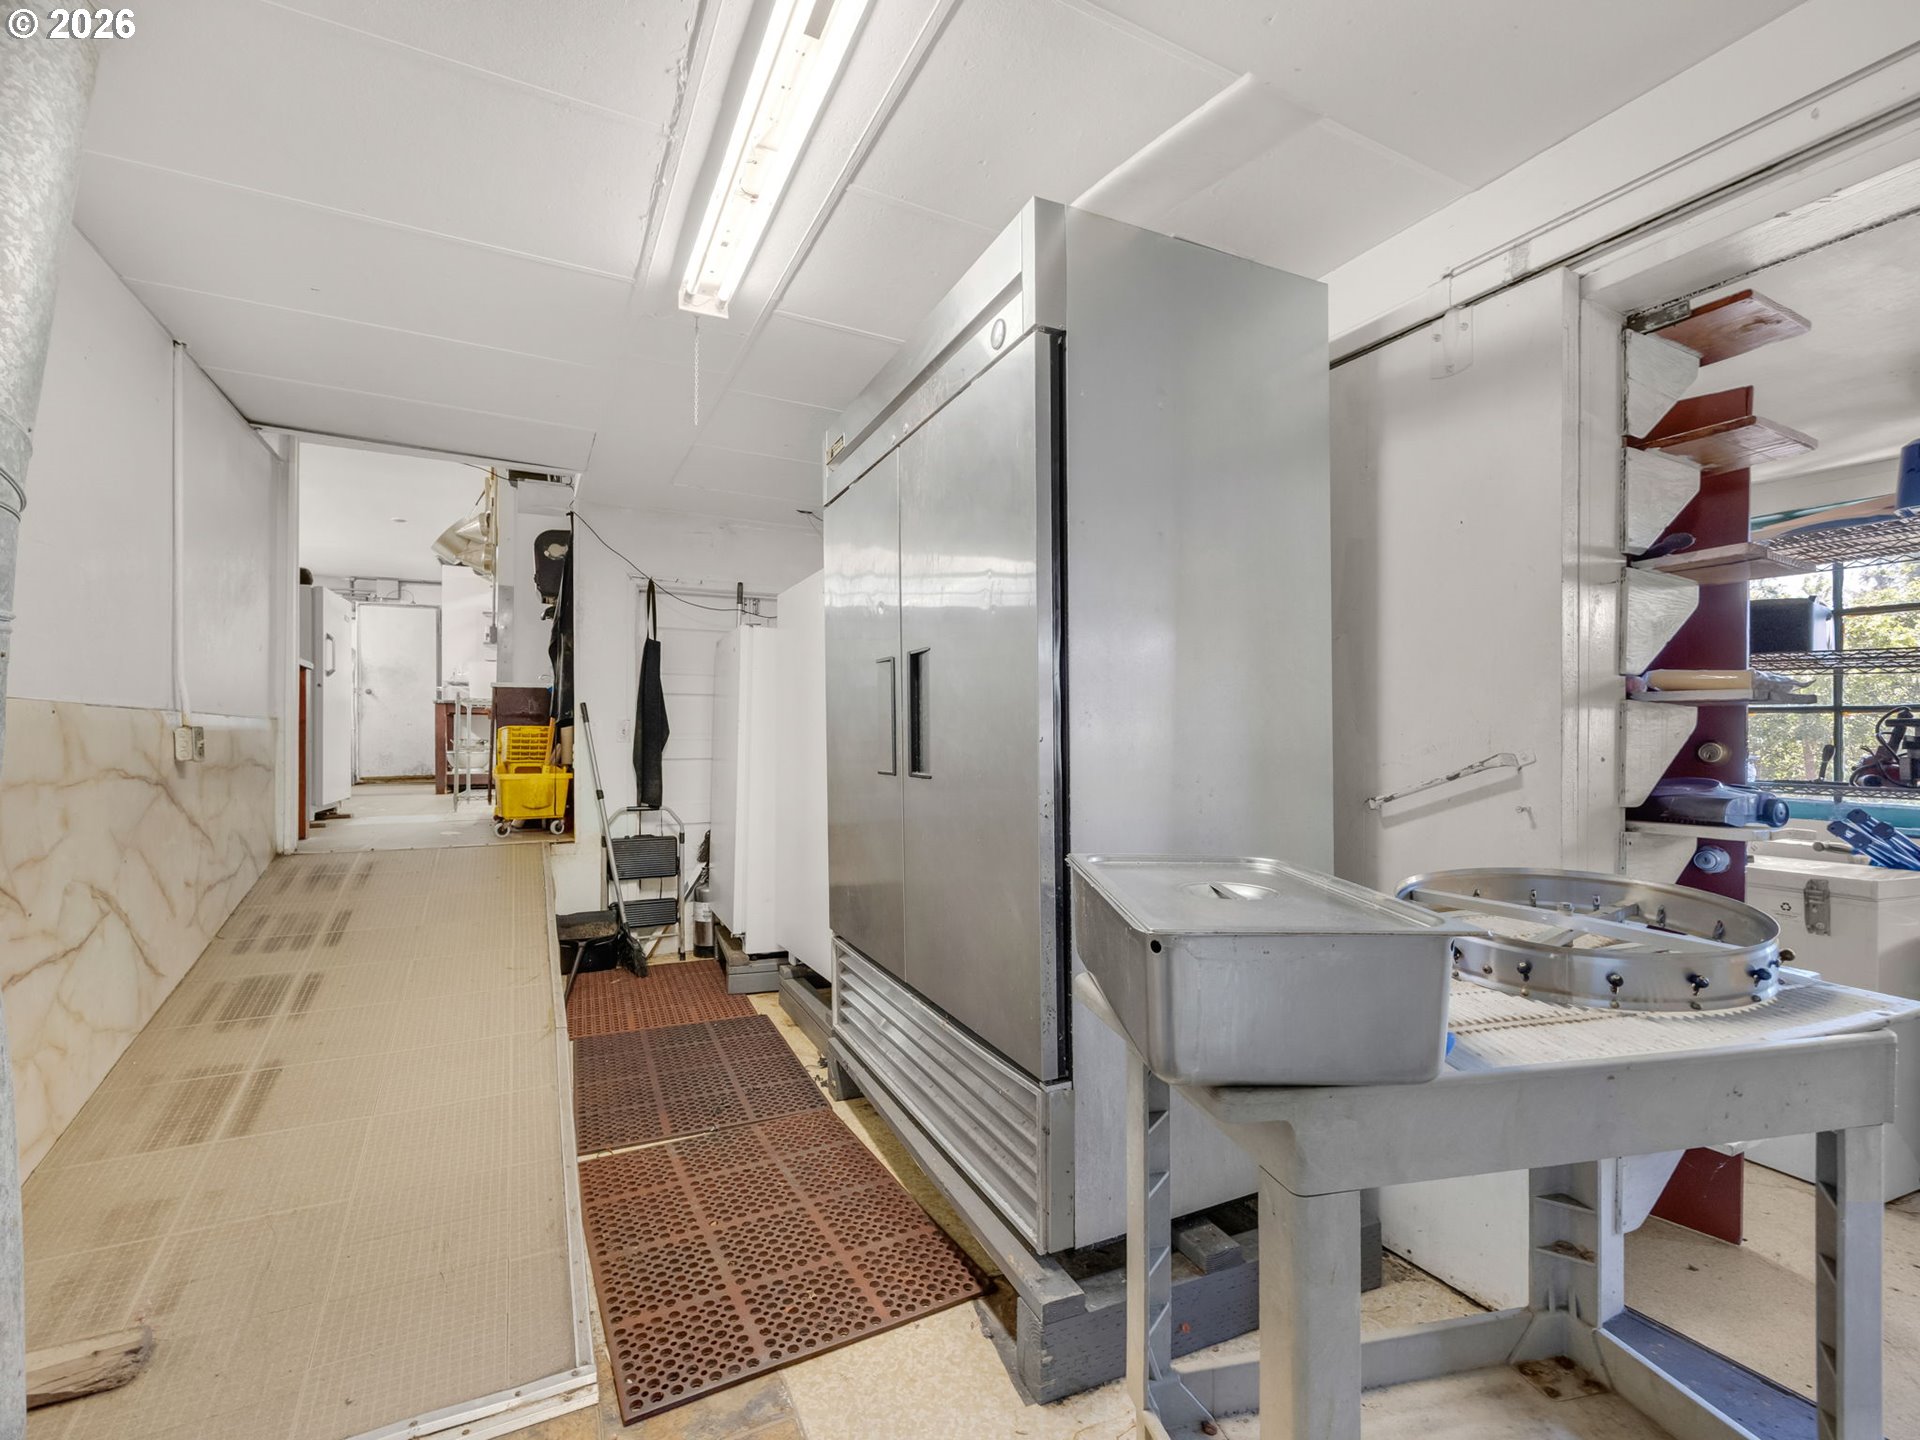
Commercial kitchen with a large stainless-steel refrigerator and industrial food-processing equipment.
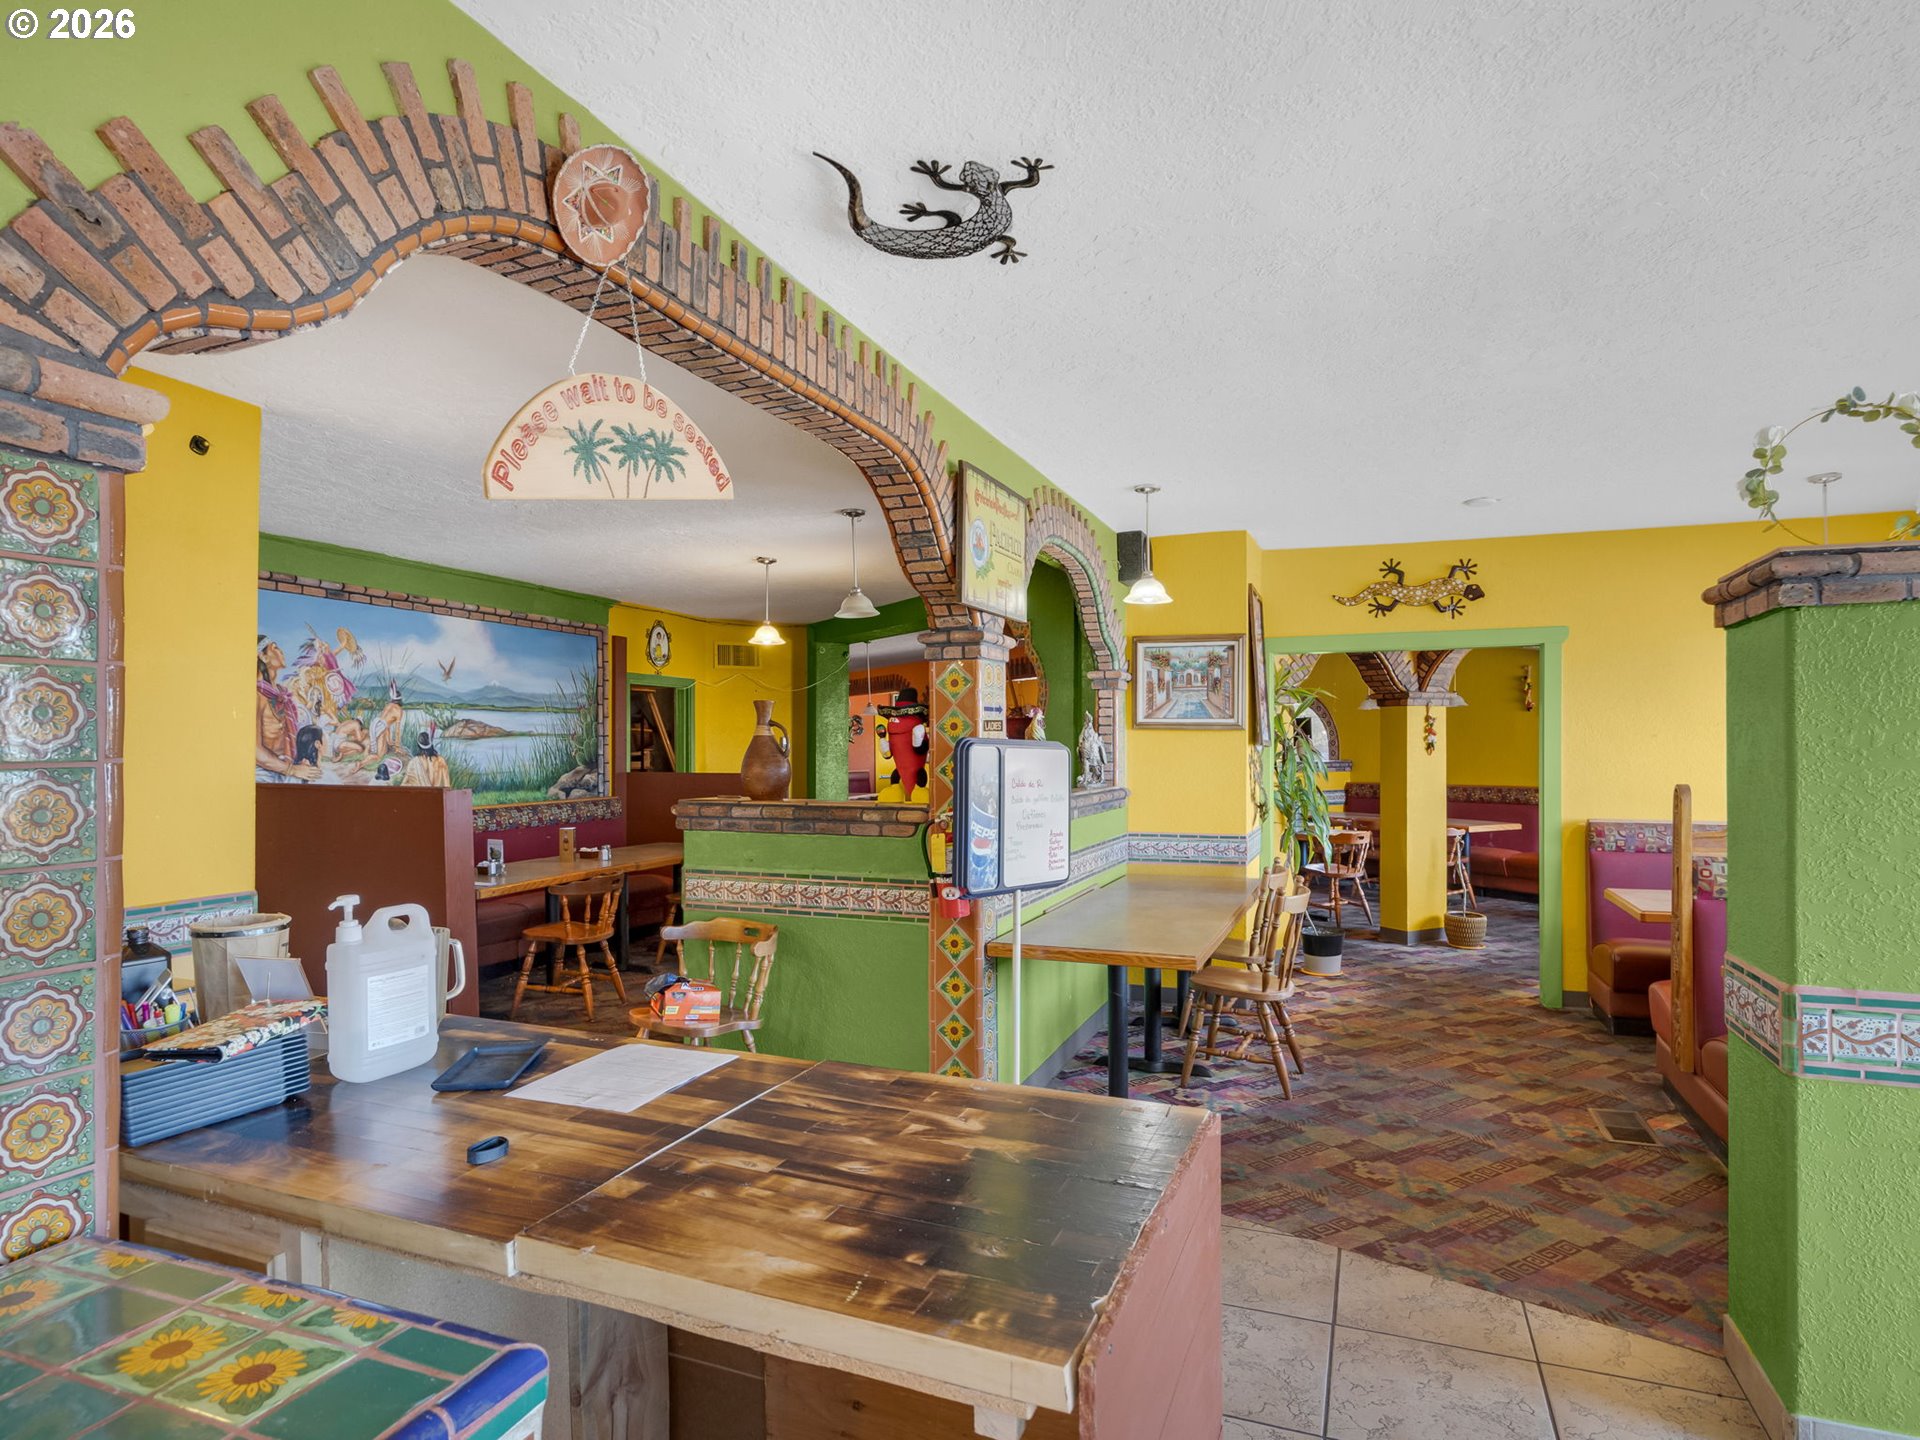
Colorful restaurant interior with brick arches, tiled columns, booths, and a wooden service counter.
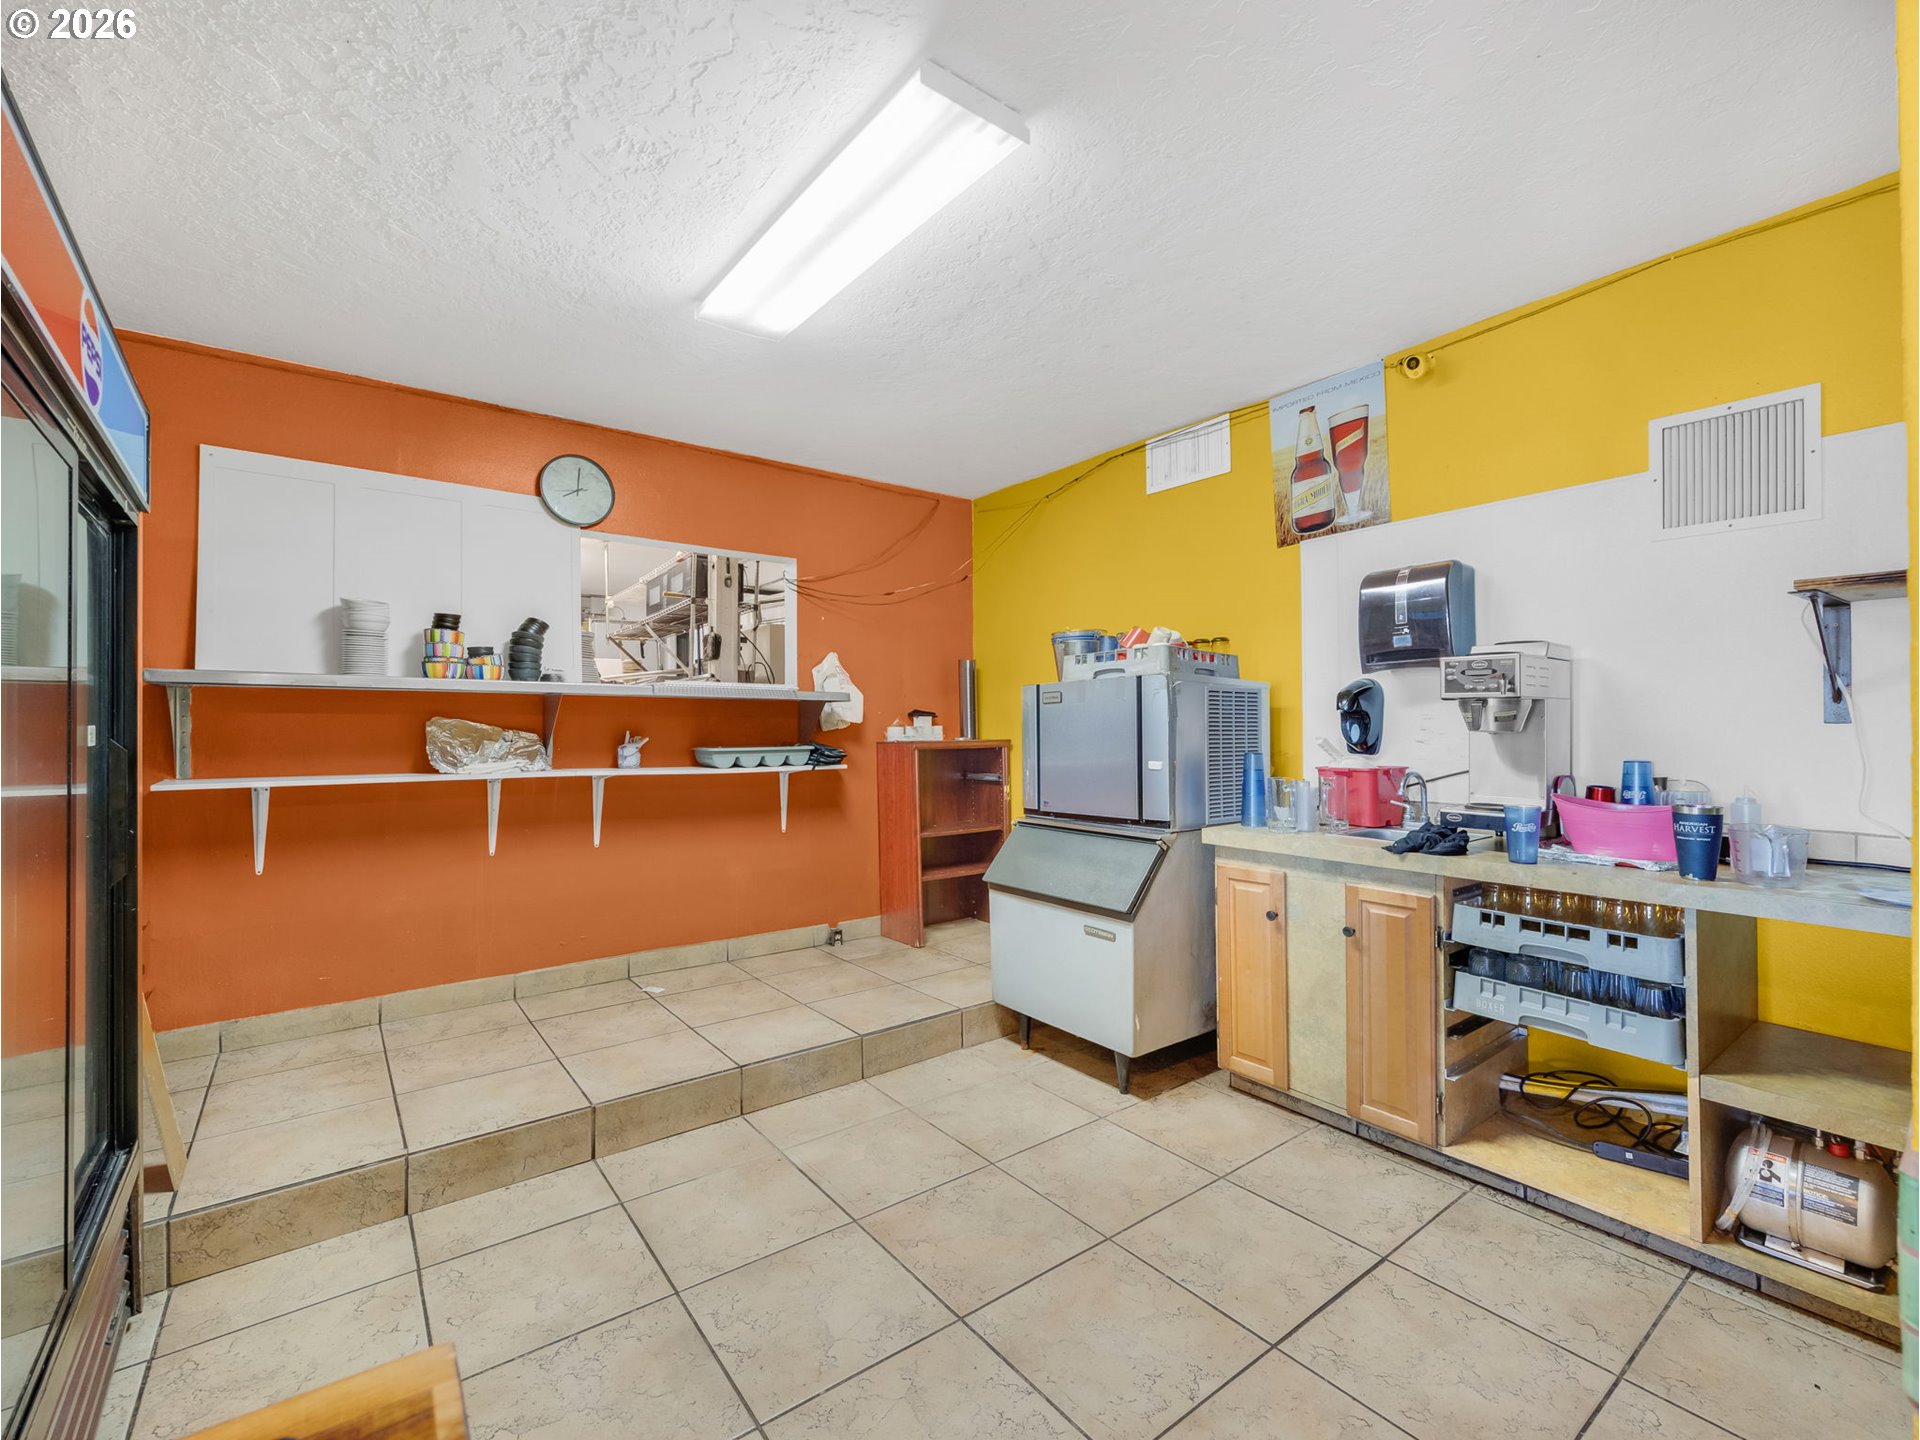
Commercial service area with beverage equipment, tiled counters, and orange and yellow walls.
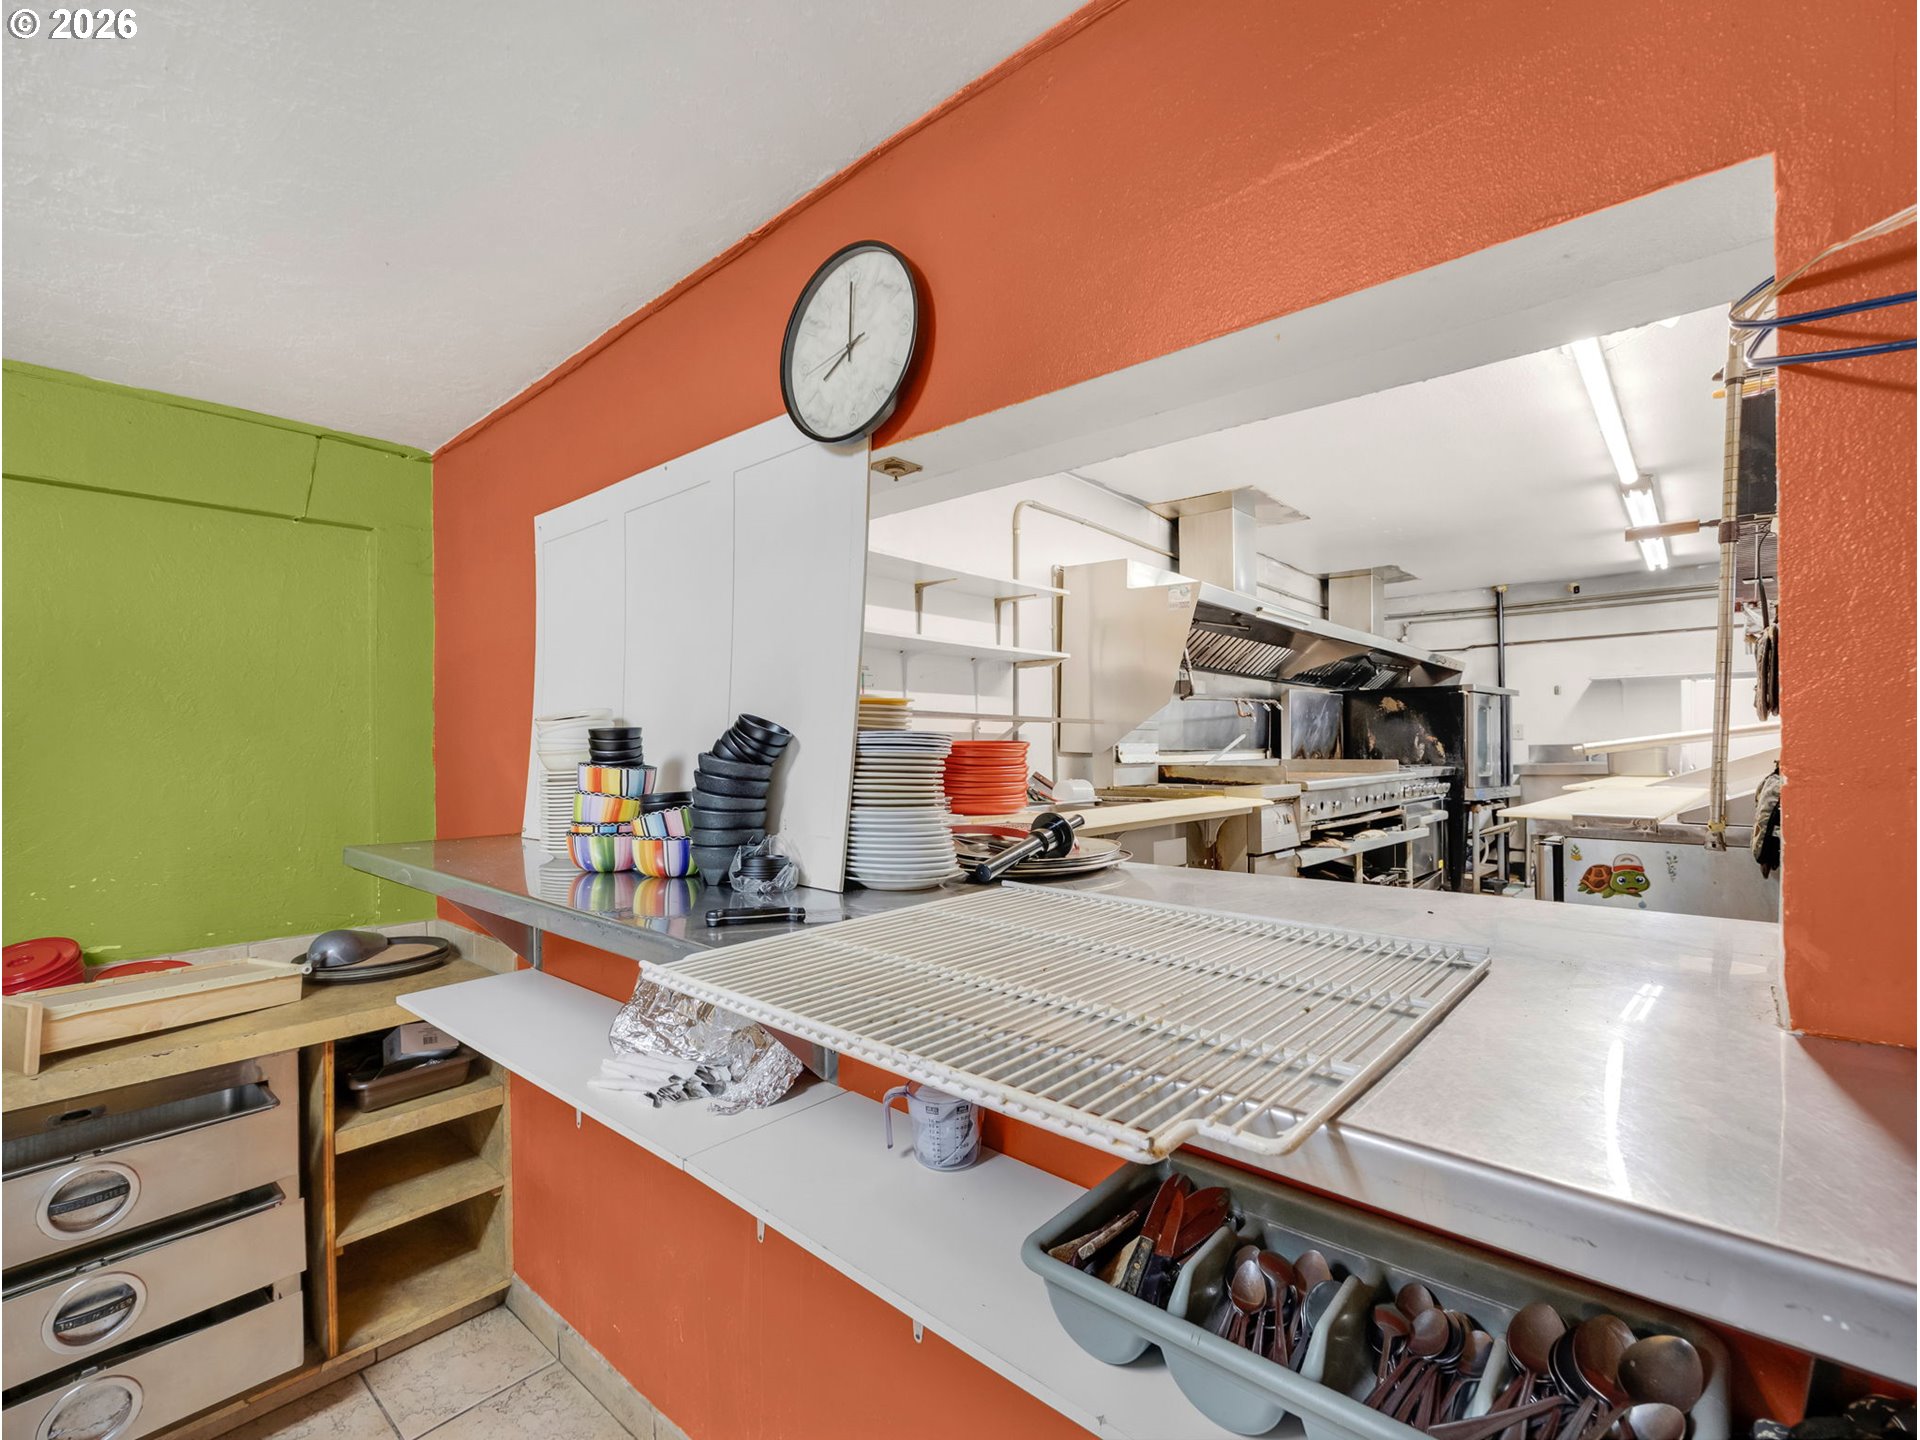
Commercial kitchen with a stainless-steel pass-through counter, stacked dishes, and industrial cooking equipment.
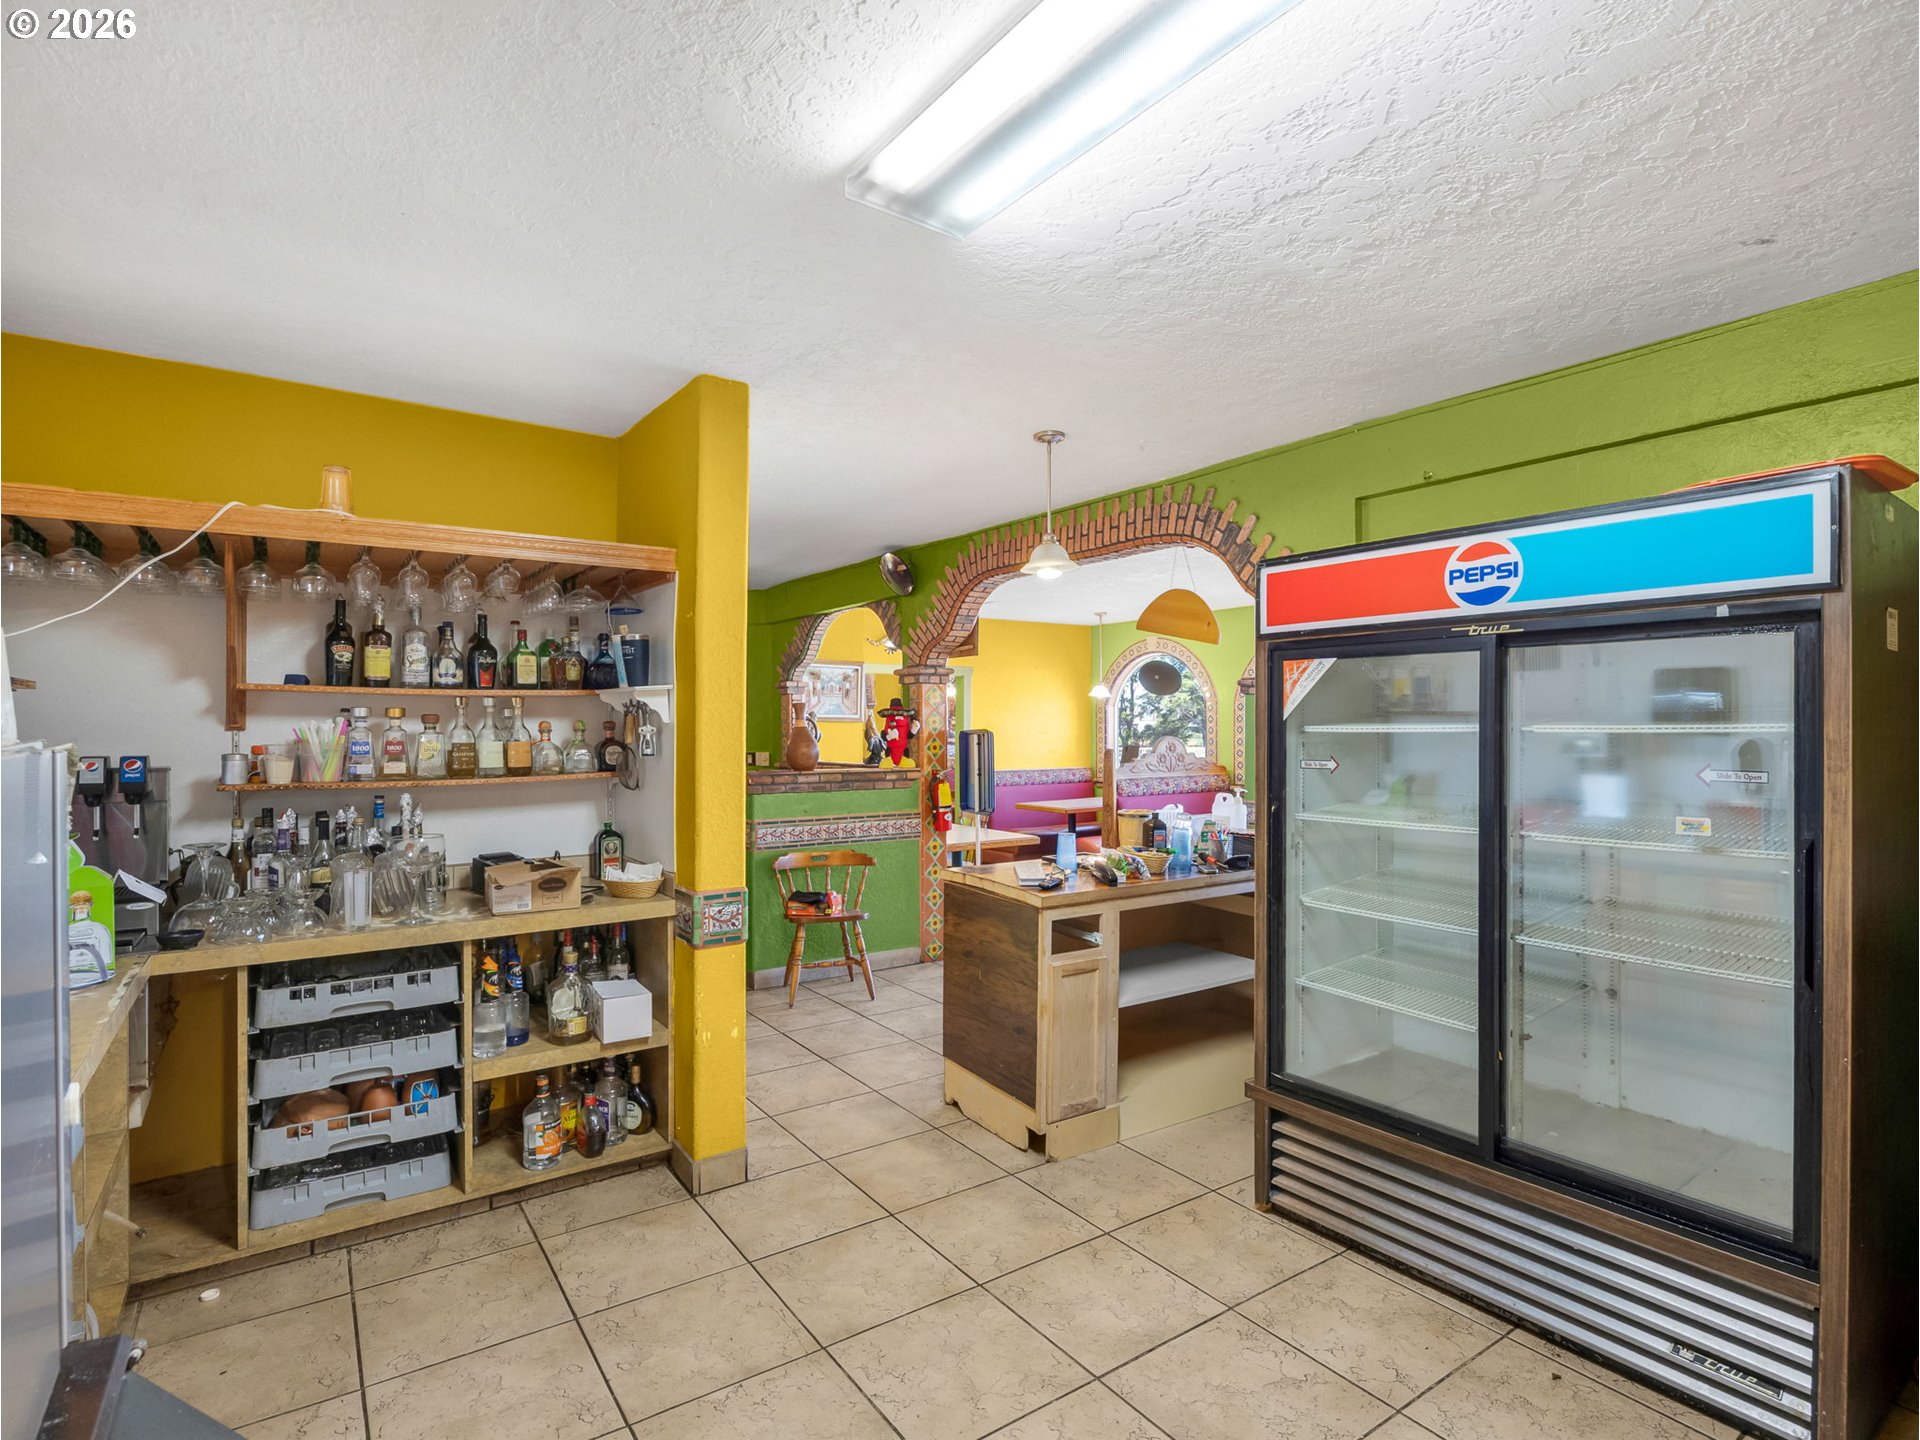
Restaurant interior with colorful tiled arches, a service counter, bottle shelves, and a Pepsi refrigerator.
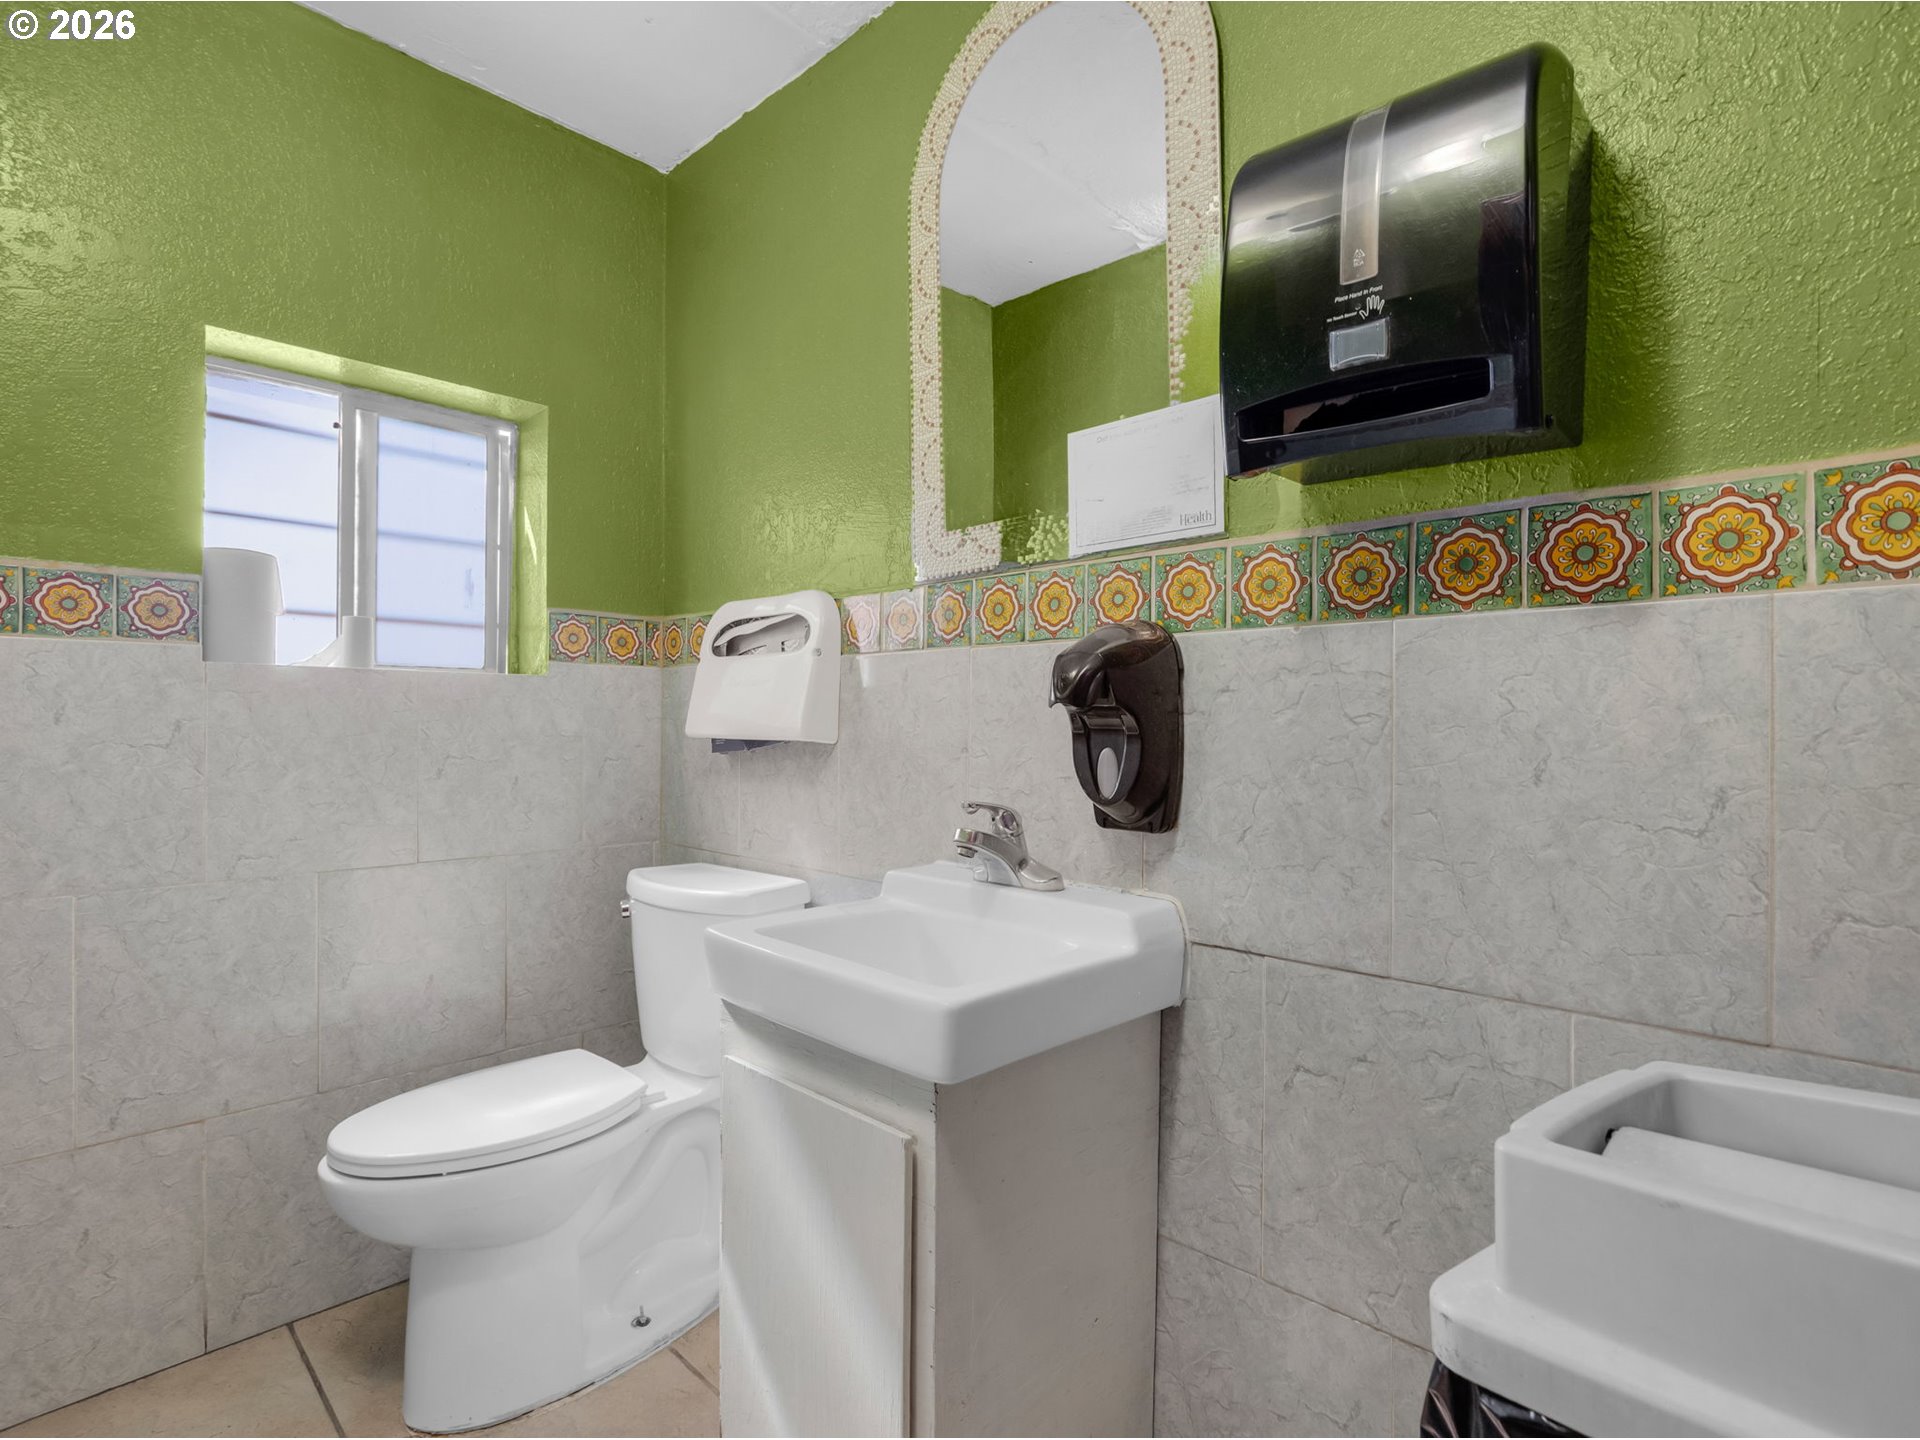
Bathroom with green walls, patterned tile border, toilet, sink, and wall-mounted dispensers.
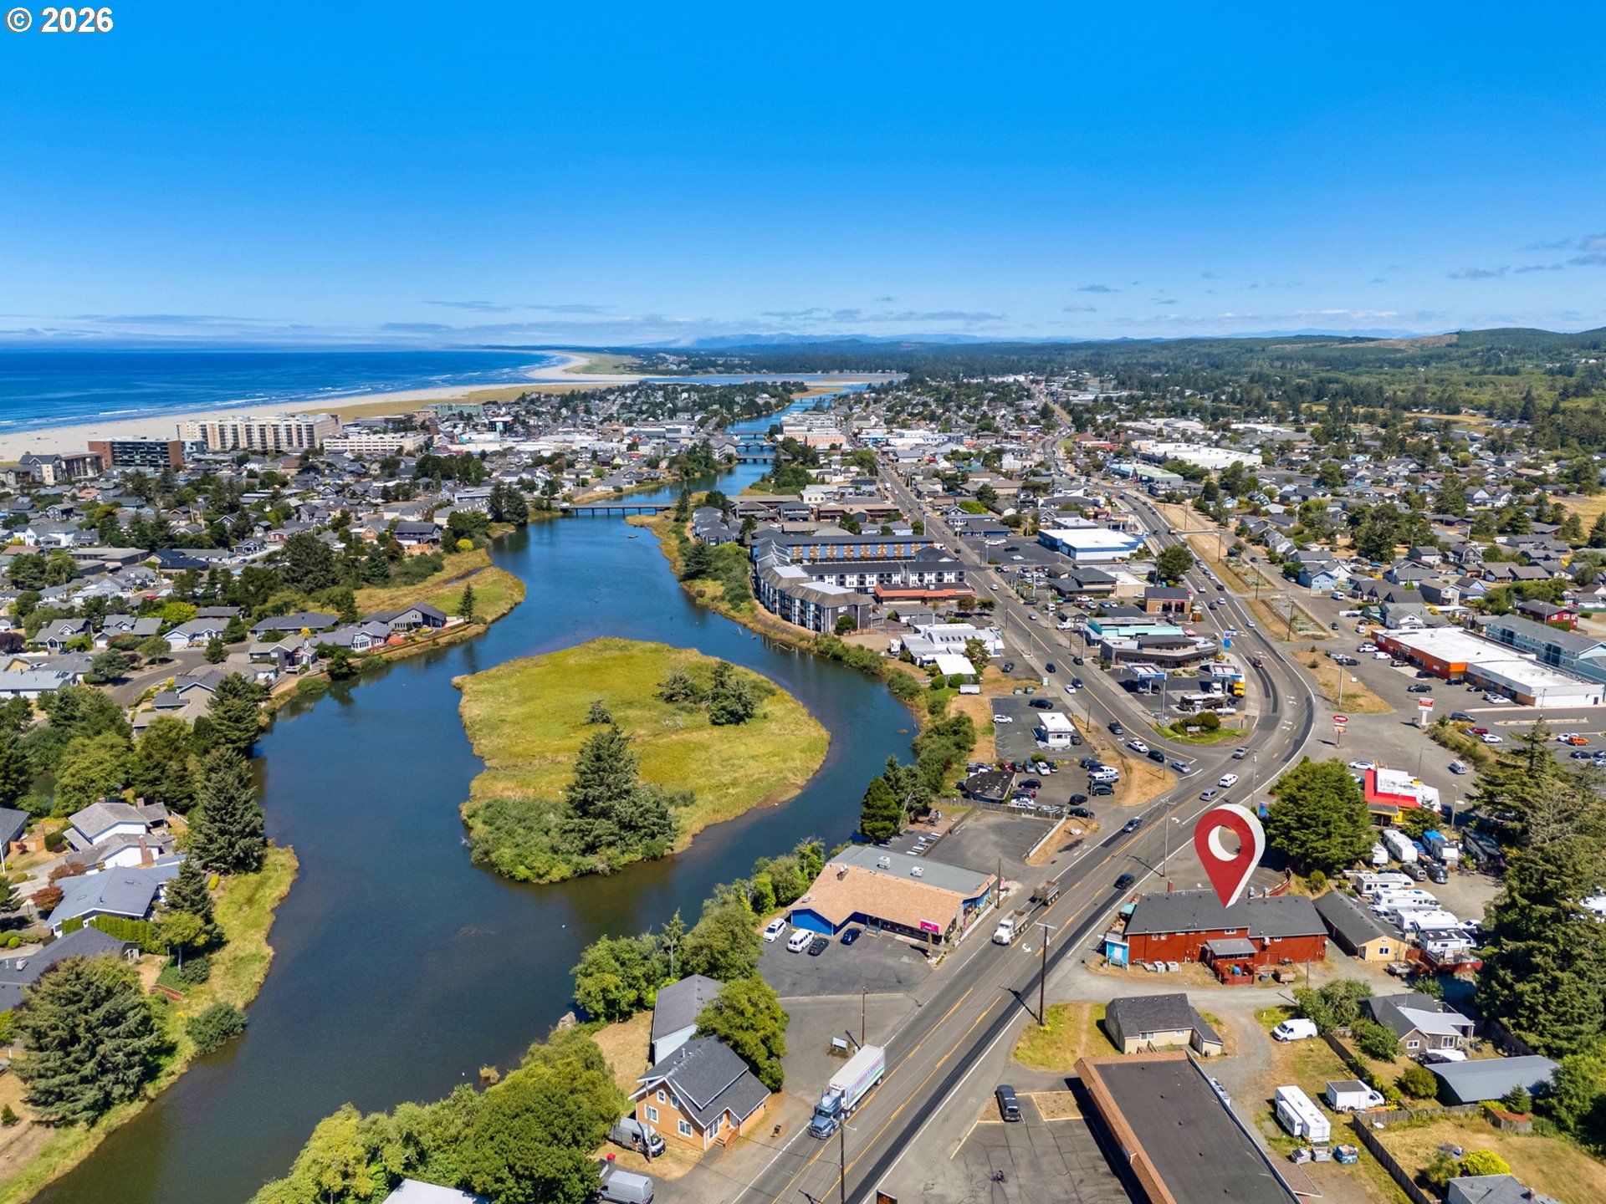
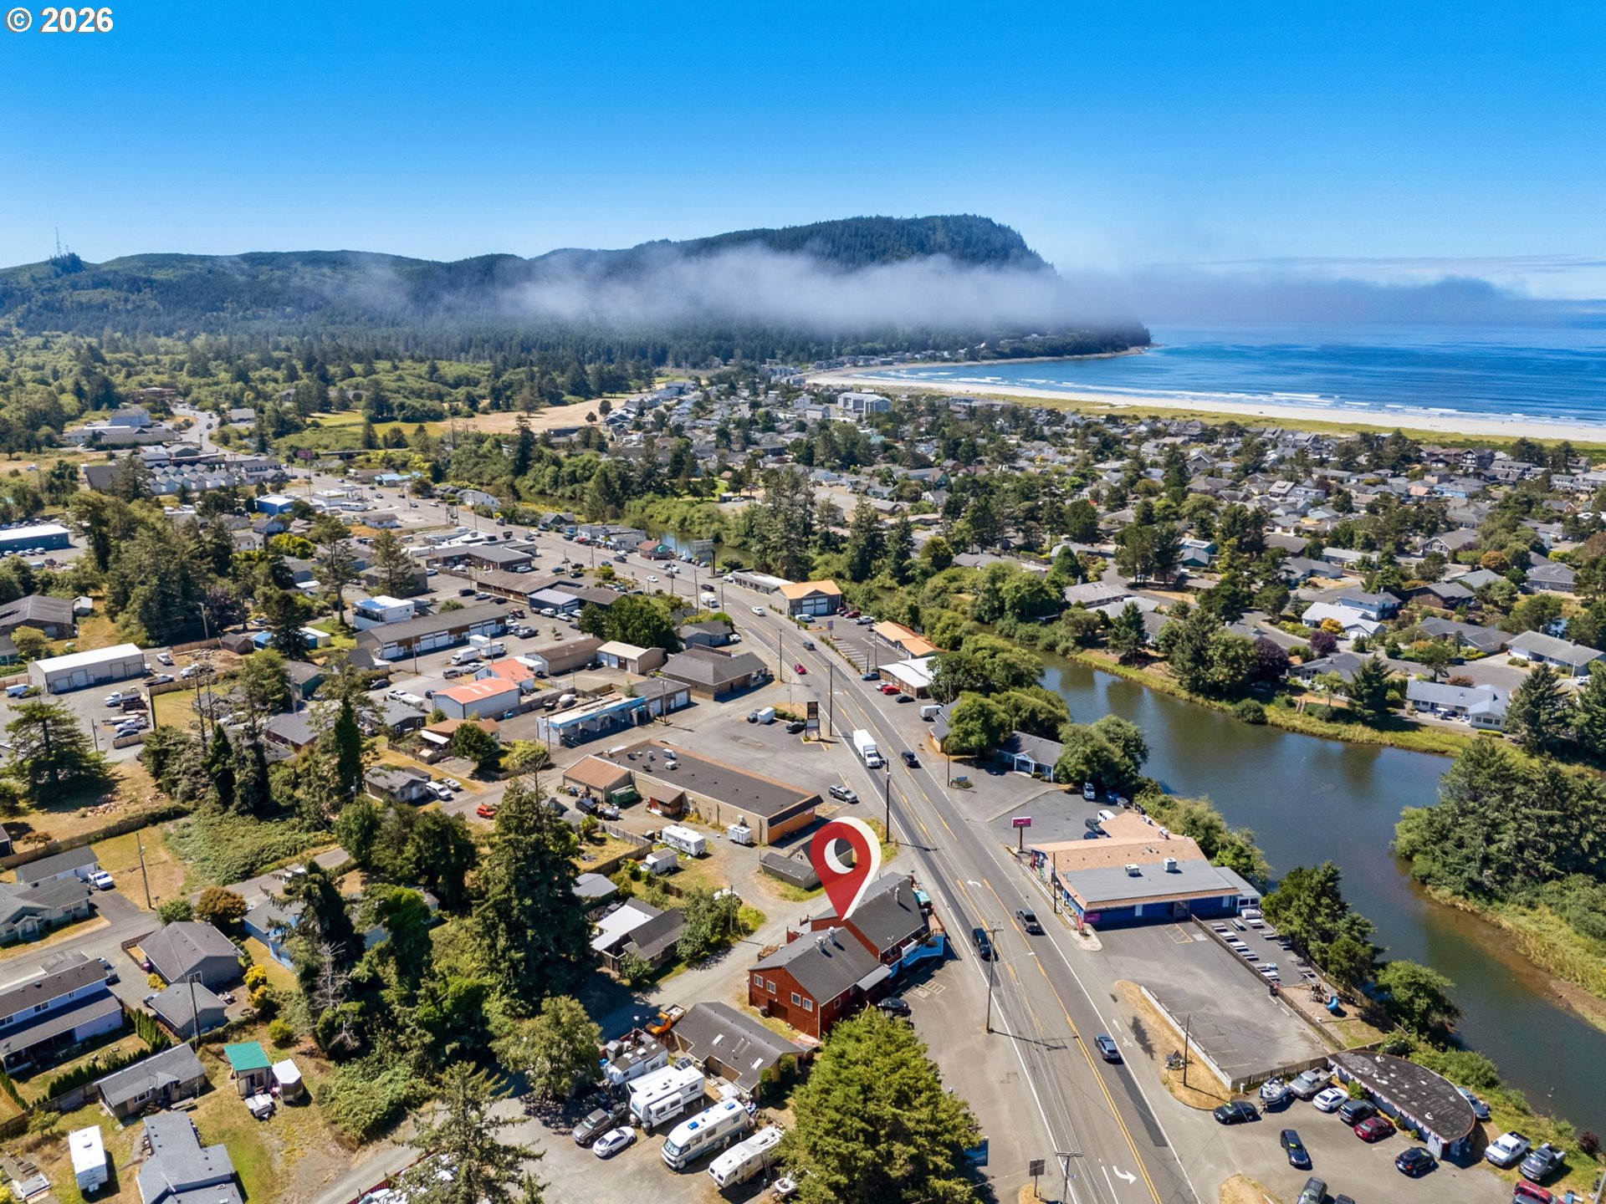
Aerial view of Seaside coastline and river, with a marker identifying the property's location.
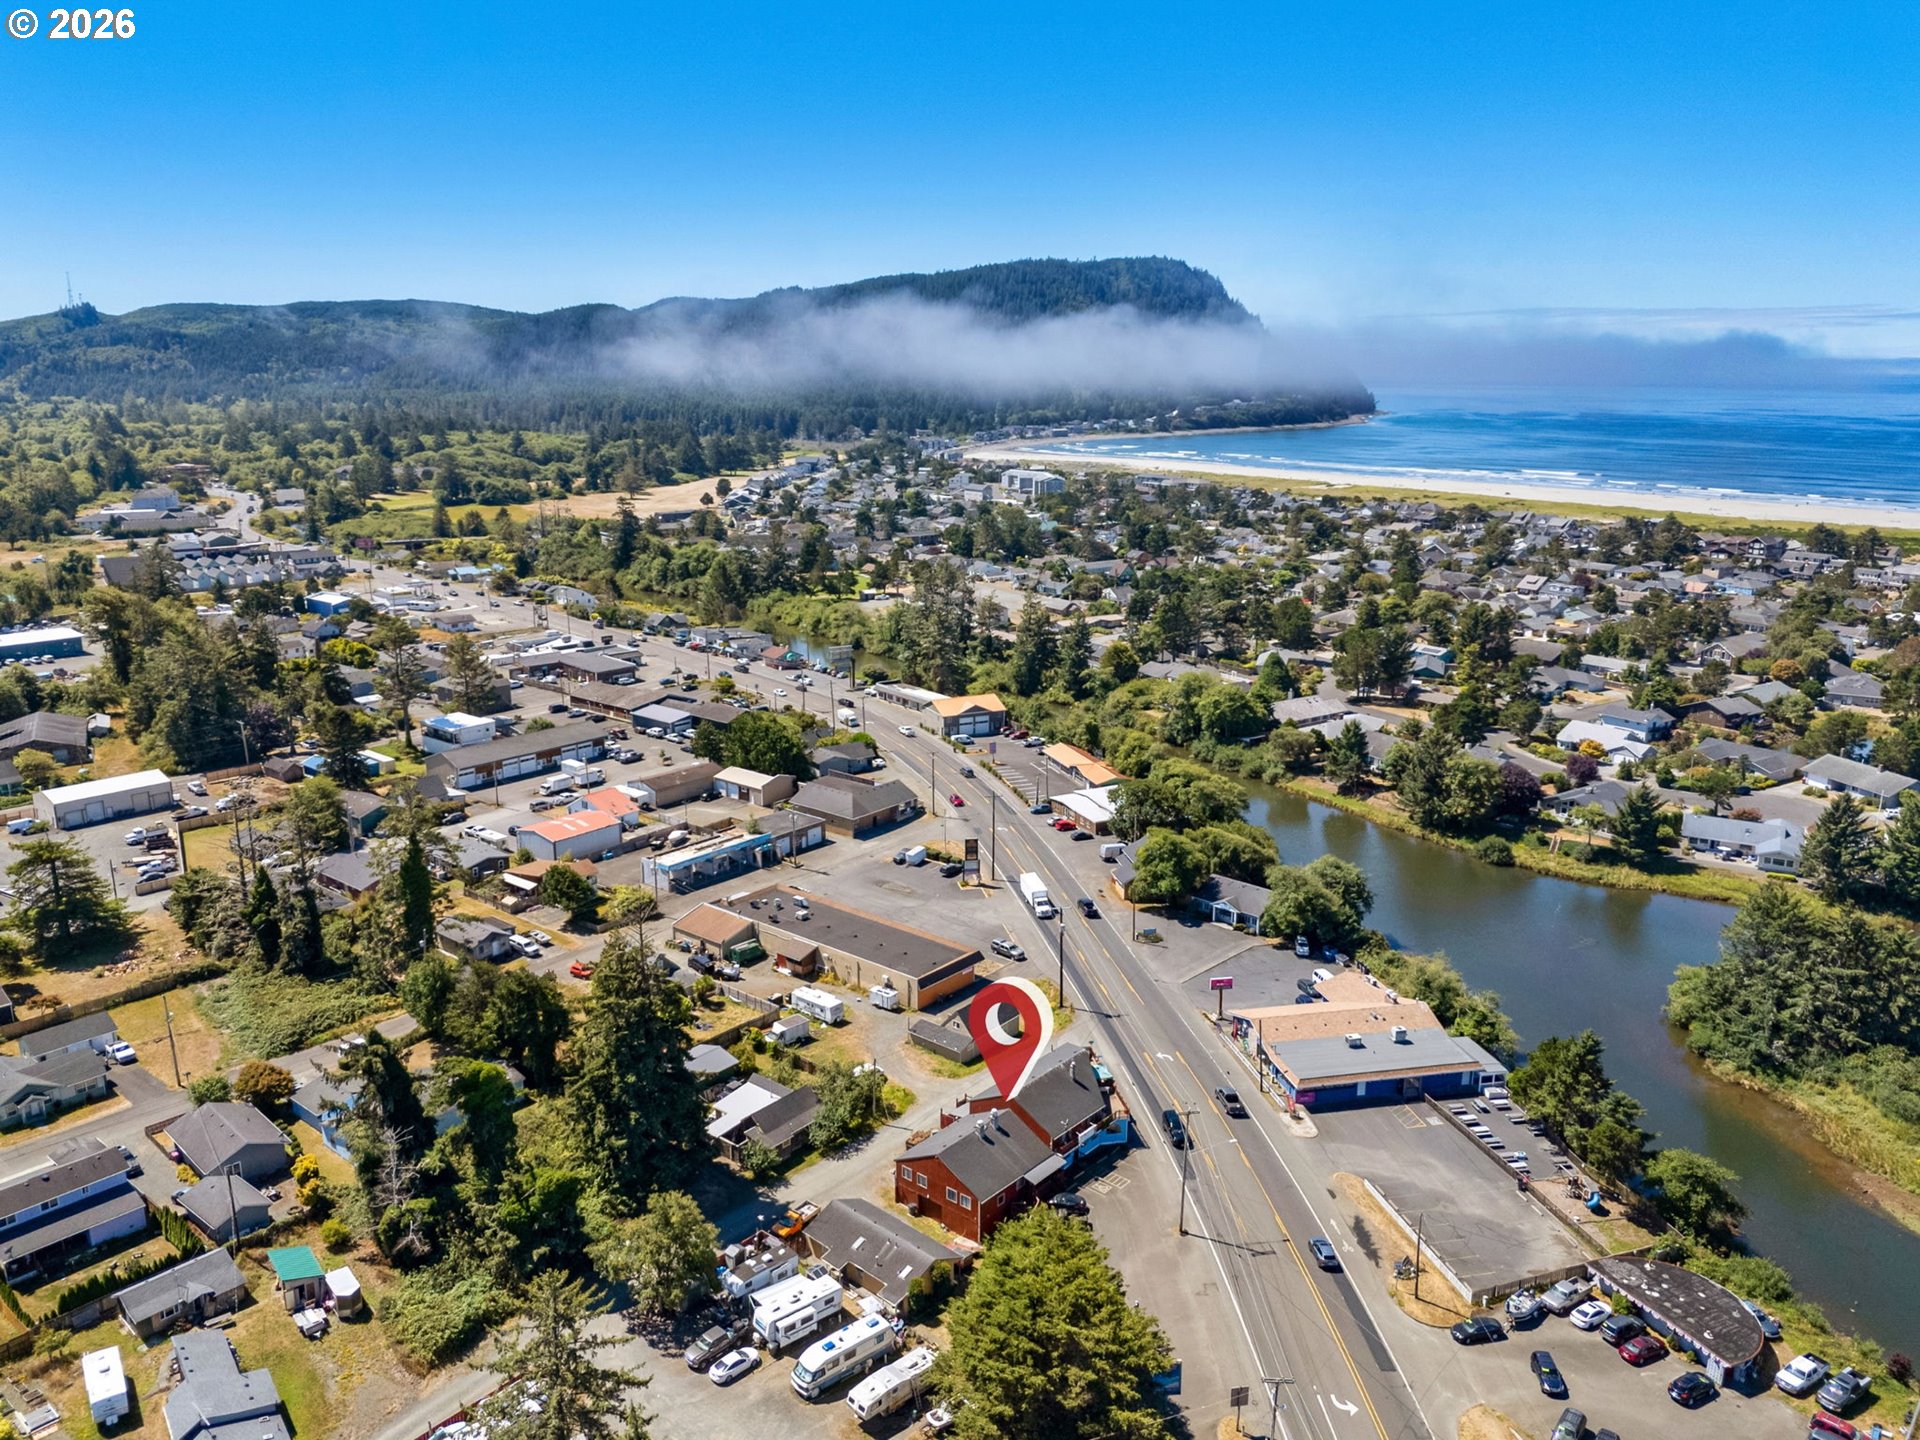
Aerial view of the property location in Seaside, near the coast, a forested headland, and a river.
Aerial view of the property marked by a red pin among roadside businesses and wooded hills.
Aerial view of the listed property marked by a red pin among Seaside shops and wooded hills.
Aerial view of a roadside neighborhood with shops, homes, and wooded hills.
Aerial view of the Seaside property near the beach, river, and forested headland.
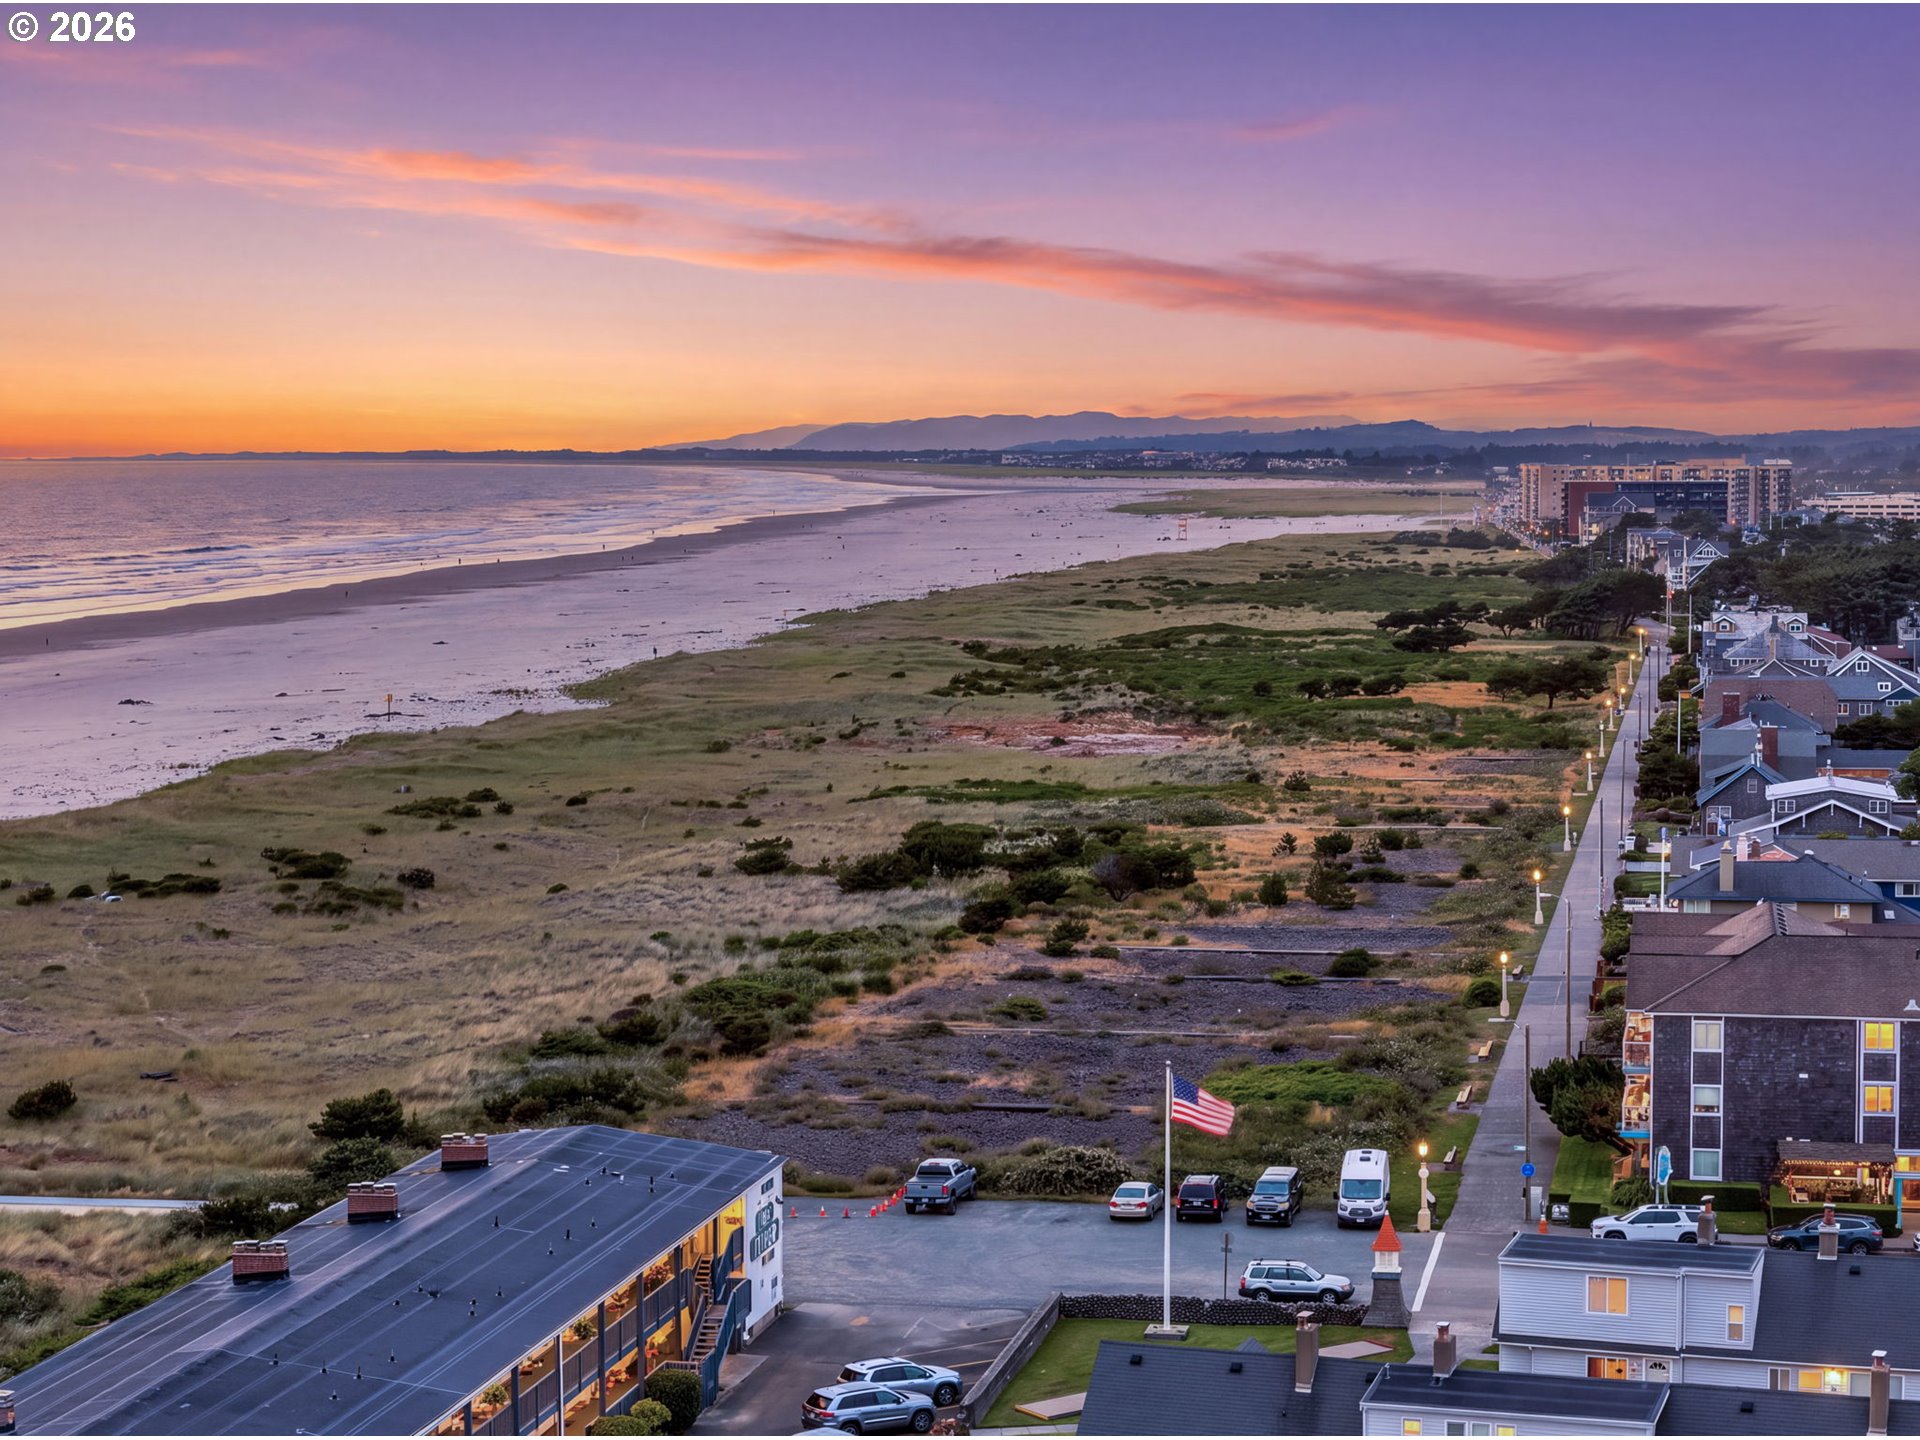
Coastal beach and Seaside homes at sunset, viewed from above.
SEE ALL PHOTOS
Commercial building with blue storefront, red siding, and a large paved parking lot.
Commercial building with red and blue siding, arched storefront windows, and a large parking lot.
Red-and-blue two-story roadside building with a rooftop deck, backed by forested mountains.
Aerial view of the Seaside property area, with roadside buildings and forested mountains beyond.
Aerial view of a small town, with a blue-sided restaurant beside a road and forested mountains beyond.
Aerial view of the marked property along a busy road, amid shops and wooded hills.
Restaurant dining room with colorful booths, patterned carpet, and a tiled entryway.
Restaurant dining booth with colorful tiled arches around street-facing windows.
Commercial interior with a tiled service counter, bright yellow walls, and a glass entrance.
Restaurant dining room with colorful tiled arches and a circular pass-through in a green wall.
Dining area with colorful green and yellow walls, patterned carpet, and wooden tables and chairs.
Restaurant dining room with colorful booths, wooden tables, and decorative tiled arches.
Restaurant dining area with colorful walls, wooden tables, booths, and decorative arches.
Dining room with brick arches, red booths, wooden tables, and colorful patterned carpet.
Dining area with brick arches, colorful patterned carpet, red booth seating, and wooden tables.
Restaurant dining room with colorful tiled arches, booth seating, and wooden tables.
Restaurant dining room with colorful booths, patterned tile arches, and large front windows.
Restaurant dining room with colorful tiled arches, patterned carpet, and wooden tables and booths.
Restaurant dining room with colorful arches, patterned carpet, booths, and wooden tables.
Restaurant dining area with red booths, patterned tile arches, and colorful carpet.
Restaurant dining room with colorful arches, patterned carpet, wooden tables, and booth seating.
Commercial kitchen with hanging cookware, prep tables, and adjoining walk-in cooler shelving.
Restaurant service area with stacks of plates on metal shelving and a pass-through to the bar.
Commercial kitchen with stainless-steel cooking equipment, a large exhaust hood, and commercial ovens.
Commercial prep room with stainless equipment, overhead exhaust hood, and a large wash sink.
Commercial kitchen pass with stainless counters and shelves stacked with plates and dishes.
Commercial kitchen with a large stainless-steel refrigerator and industrial food-processing equipment.
Colorful restaurant interior with brick arches, tiled columns, booths, and a wooden service counter.
Commercial service area with beverage equipment, tiled counters, and orange and yellow walls.
Commercial kitchen with a stainless-steel pass-through counter, stacked dishes, and industrial cooking equipment.
Restaurant interior with colorful tiled arches, a service counter, bottle shelves, and a Pepsi refrigerator.
Bathroom with green walls, patterned tile border, toilet, sink, and wall-mounted dispensers.
Aerial view of Seaside coastline and river, with a marker identifying the property's location.
Aerial view of the property location in Seaside, near the coast, a forested headland, and a river.
Aerial view of the property marked by a red pin among roadside businesses and wooded hills.
Aerial view of the listed property marked by a red pin among Seaside shops and wooded hills.
Aerial view of a roadside neighborhood with shops, homes, and wooded hills.
Aerial view of the Seaside property near the beach, river, and forested headland.
Coastal beach and Seaside homes at sunset, viewed from above.
Listing Courtesy of Heron Realty, Cindy Hawkins Colley. 503-440-0130
For Sale

1445 S ROOSEVELT DR

1445 S ROOSEVELT DR, Seaside, OR 97138

$900,000
Prime Highway Commercial Opportunity! Prime commercial opportunity in South Seaside! Located directly on high-traffic S Roosevelt Drive (Hwy 101), this 5,346 SF building sits on a 0.36-acre corner lot with C-3 zoning, offering maximum exposure and excellent signage availability.Formerly a restaurant, the commercial space features an open layout equipped with essential infrastructure including a walk-in cooler, prep tables, grill hood, stove, fire sprinkler system, and seating (booths/tables). High-value potential to reopen as a restaurant or convert the flexible space to retail or office use.The property also includes TWO residential apartments on-site (one 3-bedroom unit and one 1-bedroom unit)--perfect for live/work setup or additional rental revenue. Features a new roof installed in 2019 and a private paved parking lot with seamless highway access. Sale includes land, building, and remaining restaurant fixtures.

5,346 Sq.Ft. LIVING AREA

0.36 Acres lot

Cindy Hawkins Colley

Cindy Hawkins Colley

Features & Amenities

Area & Lot

  • Status For Sale
  • Living Area5,346 Sq.Ft.
  • Total Area5,346 Sq.Ft.
  • Lot Area0.36 Acres
  • MLS® ID717541892
  • TypeCommercial
  • YEAR BUILT1946
  • NeighborhoodSeaside
  • View DescriptionTerritorial

Exterior

  • STORIES2
  • water SourcePublic Water
  • roofComposition
  • parkingOn Site, Paved
  • HEAT TYPEHeat Pump
  • AIR CONDITIONINGHeat Pump
  • sewerPublic Sewer

Financial

  • Sales Price$900,000
  • Real Estate Tax $9,897/yr
  • Zoning C3
Commercial building with red and blue siding, arched storefront windows, and a large parking lot.

Schedule a Showing

I would love to show you my beautiful property. Please select your preferred date and time below. I will be in touch shortly to confirm your appointment.

Schedule a Showing

I would love to show you my beautiful property. Please select your preferred date and time below. I will be in touch shortly to confirm your appointment.

Thank you for your interest in 1445 S ROOSEVELT DR, Seaside, OR 97138. We are reviewing your request and will be in touch shortly!

Mortgage Calculator

Estimate your monthly mortgage payment, including the principal and interest, property taxes, and HOA. Adjust the values to generate a more accurate rate.

All estimates are provided for informational purposes only. Actual amounts may vary.
$0,000 Your Payment 20 15 65
$0,000 Your Payment

Seaside

Explore

Let’s Find Your Dream Home

Get assistance in determining current property value, crafting a competitive offer, writing and negotiating a contract, and much more. Contact me today.

Follow Me on Instagram