Leave a Message

Thank you for your message. I will be in touch with you shortly.

304 8TH AVE
304 8TH AVE
304 8TH AVE
304 8TH AVE
304 8TH AVE
304 8TH AVE
304 8TH AVE
304 8TH AVE
304 8TH AVE
304 8TH AVE
304 8TH AVE
304 8TH AVE
304 8TH AVE
304 8TH AVE
304 8TH AVE
304 8TH AVE
304 8TH AVE
304 8TH AVE
304 8TH AVE
304 8TH AVE
304 8TH AVE
304 8TH AVE
304 8TH AVE
304 8TH AVE
304 8TH AVE
304 8TH AVE
304 8TH AVE
304 8TH AVE
SEE ALL PHOTOS
304 8TH AVE
304 8TH AVE
304 8TH AVE
304 8TH AVE
304 8TH AVE
304 8TH AVE
304 8TH AVE
304 8TH AVE
304 8TH AVE
304 8TH AVE
304 8TH AVE
304 8TH AVE
304 8TH AVE
304 8TH AVE
304 8TH AVE
304 8TH AVE
304 8TH AVE
304 8TH AVE
304 8TH AVE
304 8TH AVE
304 8TH AVE
304 8TH AVE
304 8TH AVE
304 8TH AVE
304 8TH AVE
304 8TH AVE
304 8TH AVE
304 8TH AVE
Listing Courtesy of Heron Realty, Cindy Hawkins Colley. 503-440-0130
Sold

304 8TH AVE

304 8TH AVE, Hammond, OR 97121

$385,000
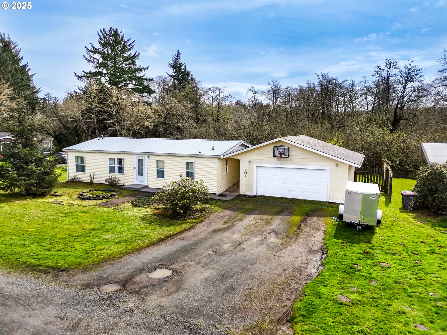
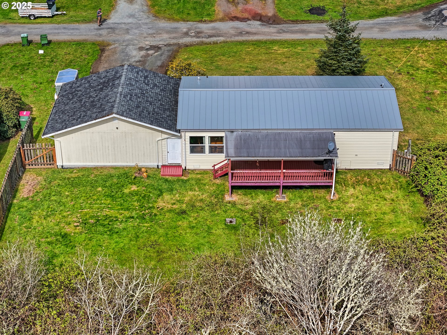
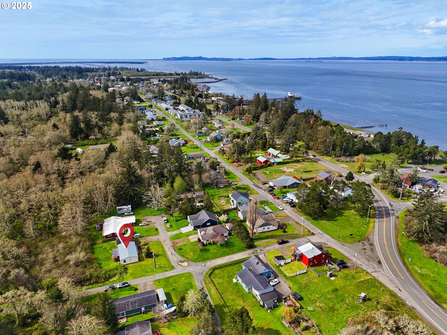
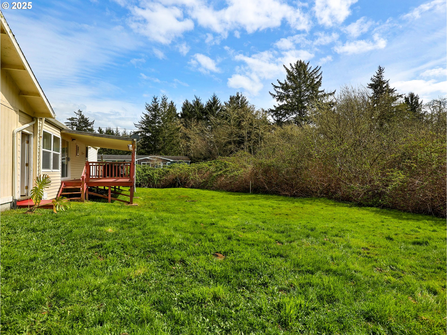
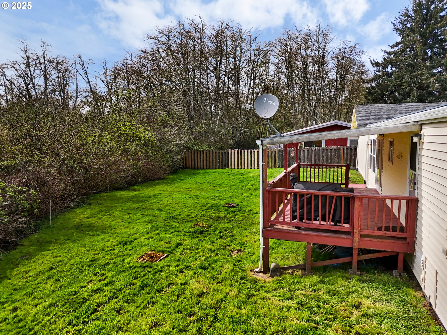
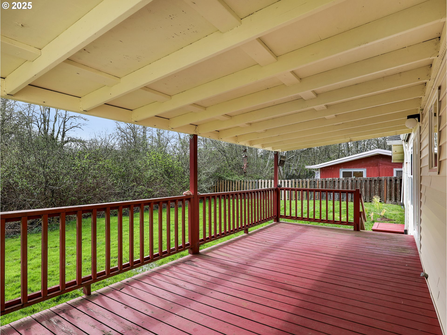
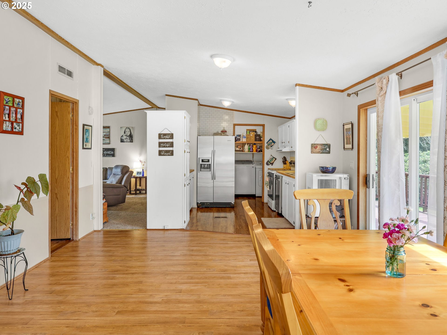
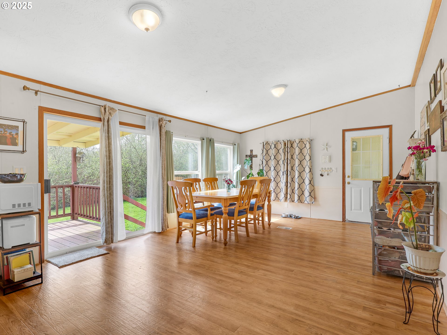
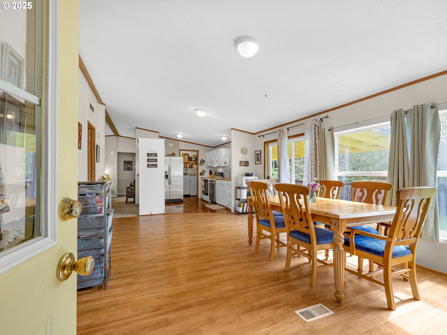
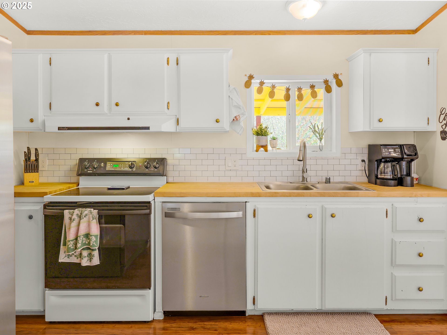
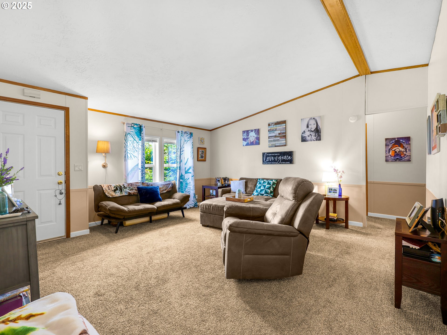
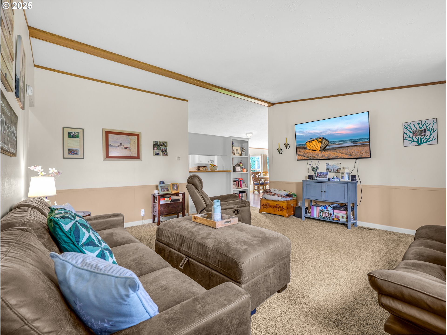
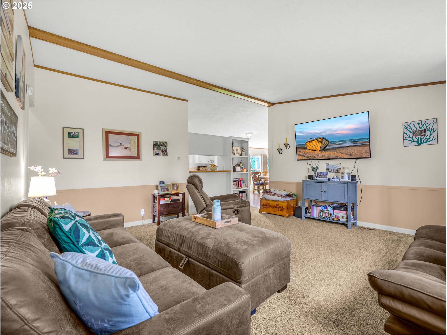
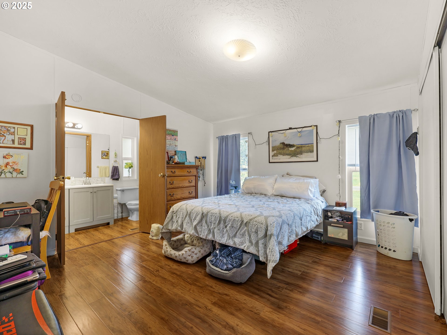
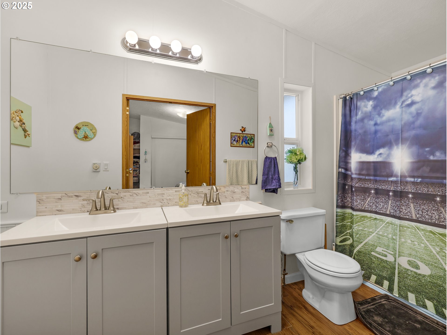
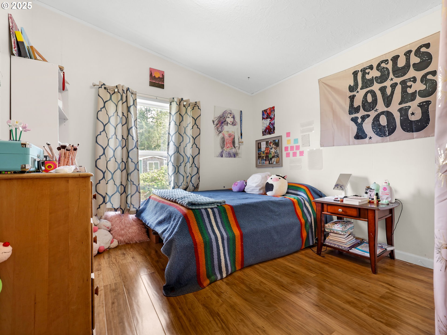
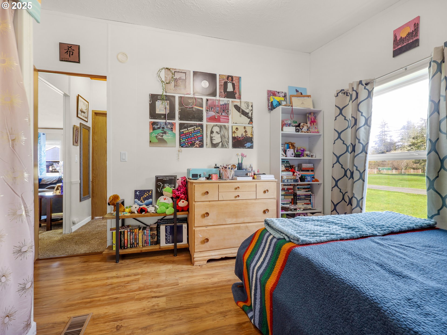
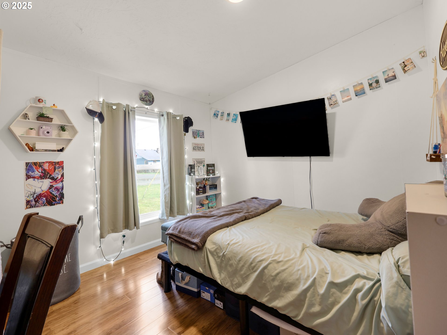
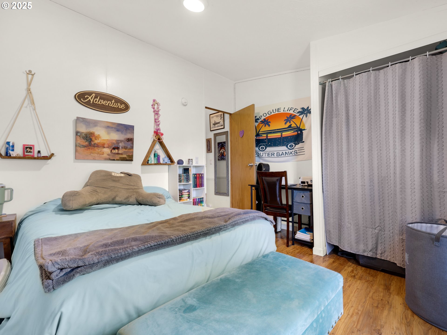
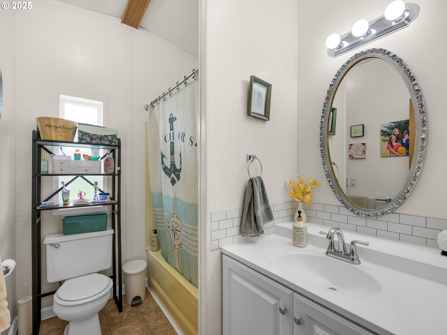
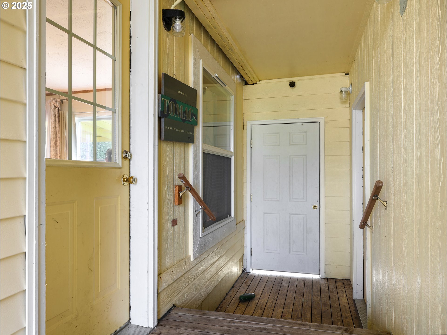
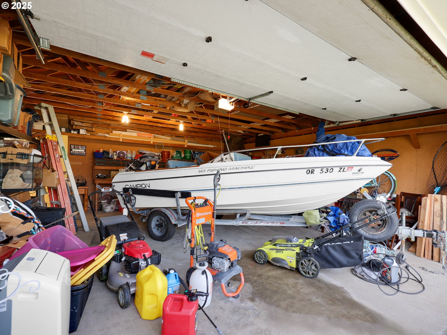
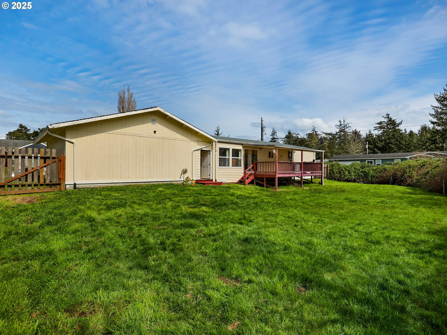
Experience the pride of ownership in this beautifully maintained home. It boasts a spacious double car garage, complete with a charming covered breezeway that invites you into the warmth of the interior and leads to the serene backyard. Enjoy al fresco dining on the lovely covered patio just off the dining room, accessible through a sliding door. This residence features a brand new roof, installed in 2024, and a stylishly updated bathroom with elegent new vanities. Immaculately clean and thoughtfully cared for, this property sits on a generous double lot, offering a private backyard oasis that's perfect for a spot to put in and gather around a cozy firepit. Don't miss the chance to make this enchanting home your own! Owner has just installed a new hot water heater

3
beds

2
baths

1,344 Sq.Ft. LIVING AREA

10,018 Sq.Ft. lot

Cindy Hawkins Colley

Cindy Hawkins Colley

Features & Amenities

Interior

  • total bedrooms3
  • Total bathrooms2
  • full bathrooms2
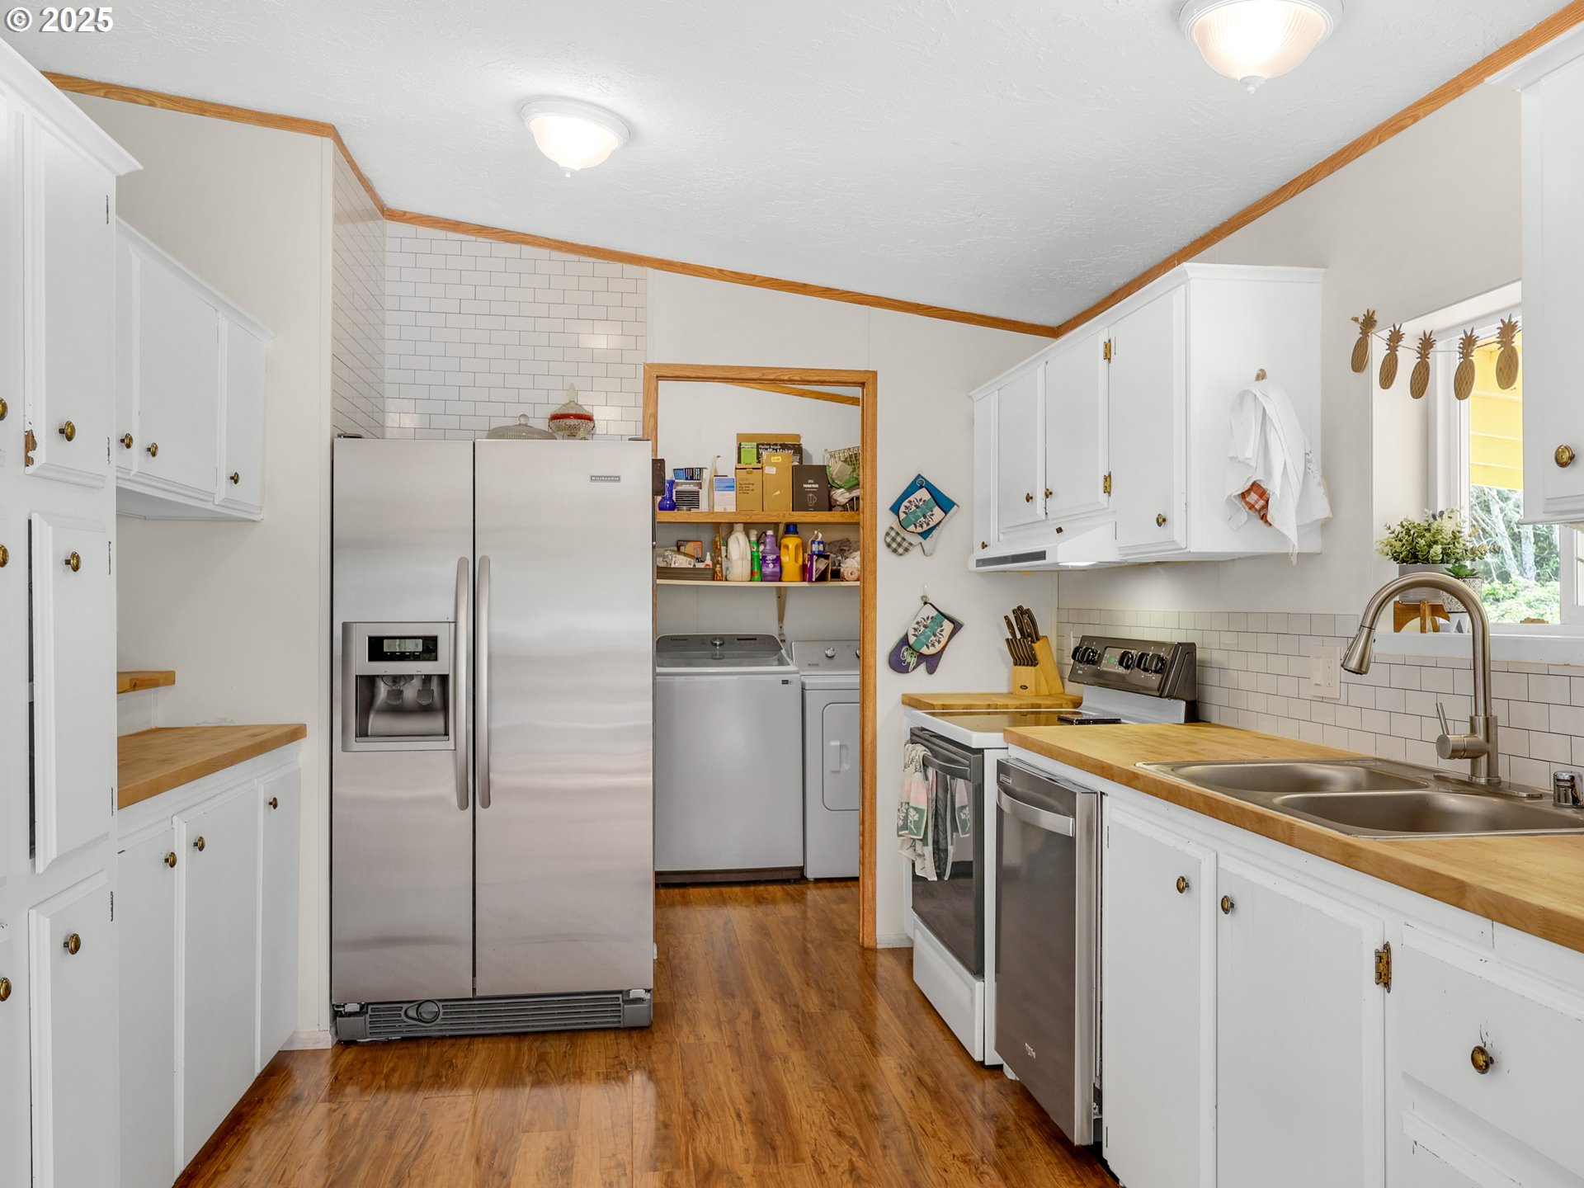
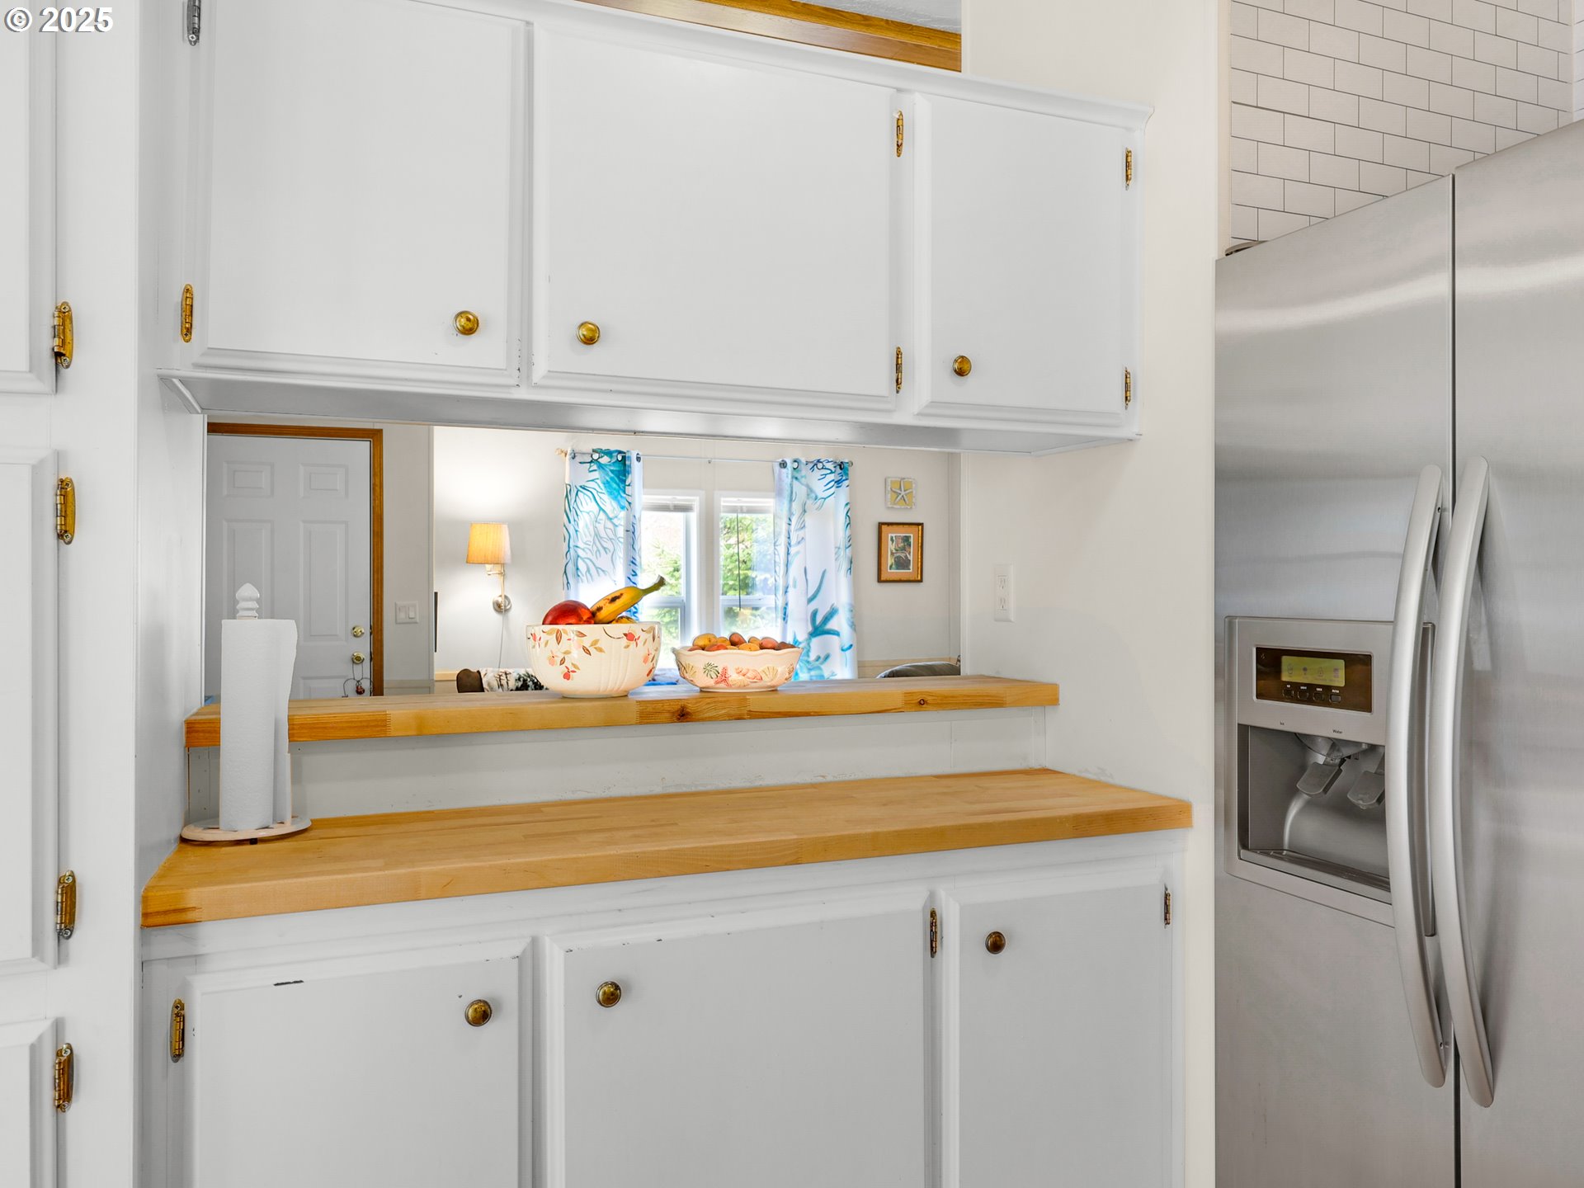
  • APPLIANCES Dishwasher, Free Standing Range, Free Standing Refrigerator
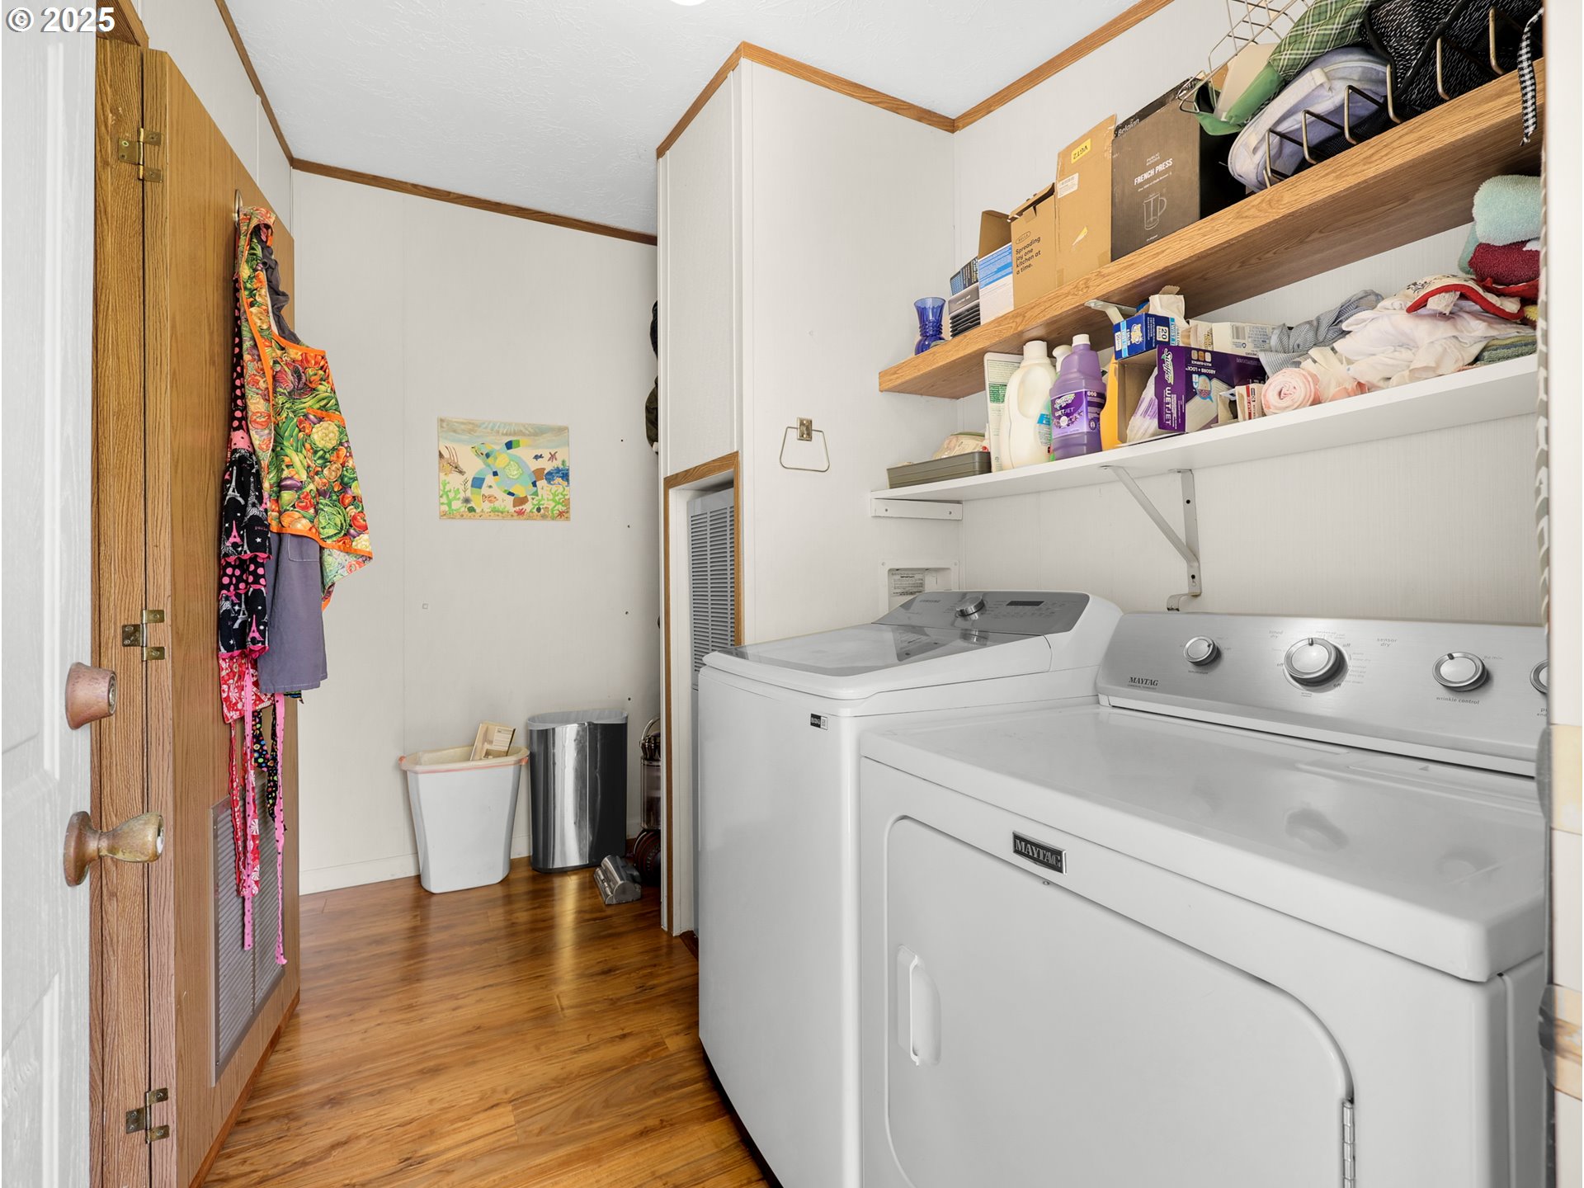
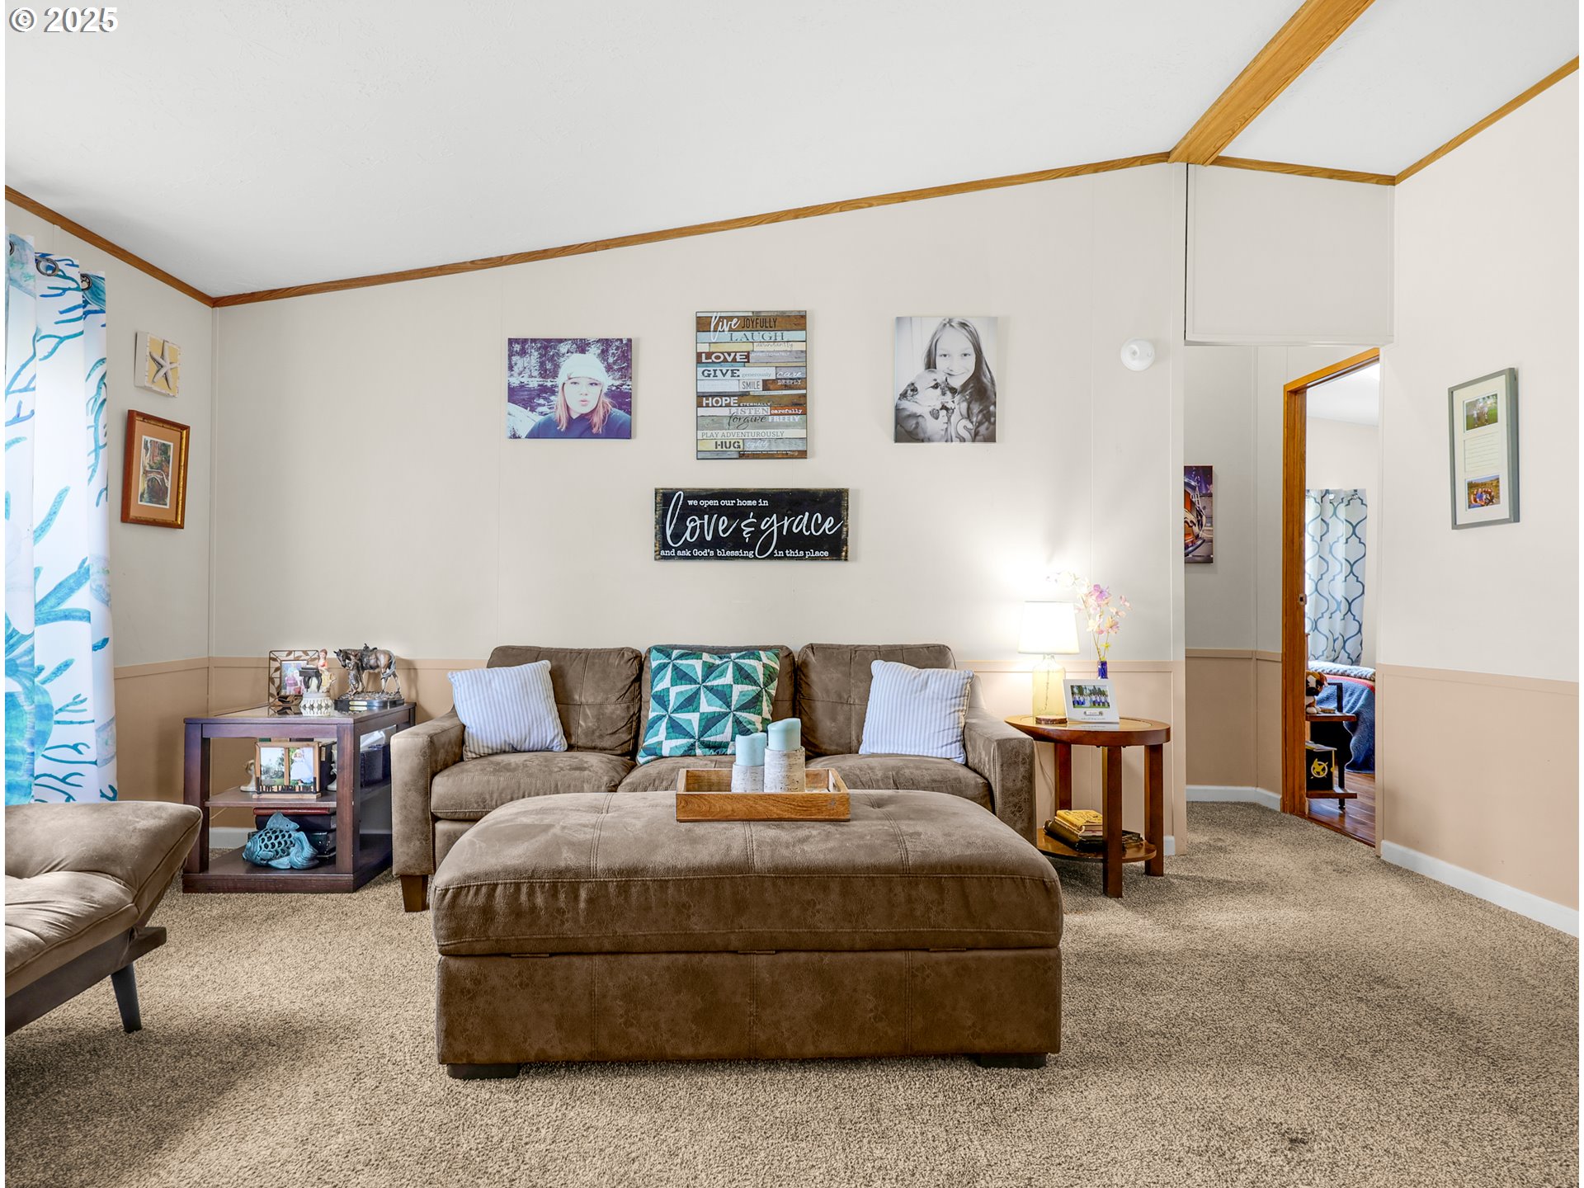
  • other interior Features Laminate Flooring, Laundry, Wallto Wall Carpet

Area & Lot

  • Status Sold
  • Date Sold August 20, 2025
  • Living Area1,344 Sq.Ft.
  • Total Area1,344 Sq.Ft.
  • Lot Area10,018 Sq.Ft.
  • MLS® ID491139582
  • TypeManufactured-Mobile
  • YEAR BUILT1993
  • Architecture StylesStories 1, Manufactured Home
  • View DescriptionTerritorial, Trees Woods
  • Elementary SchoolWarrenton
  • Middle SchoolWarrenton
  • High SchoolWarrenton

Exterior

  • STORIES1
  • Garage Space2.0
  • water SourcePublic Water
  • roofMetal
  • lot featuresLevel
  • parkingDriveway, On Street
  • HEAT TYPEForced Air
  • AIR CONDITIONINGNone
  • sewerPublic Sewer
  • SubstructureConcrete Perimeter, Other
  • Disability FeaturesAccessible Approachwith Ramp, Main Floor Bedroom Bath
  • other exterior FeaturesCovered Deck, RVParking, Yard

Financial

  • Sales Price$385,000
  • Real Estate Tax $1,656/yr
  • Zoning RM

Let’s Find Your Dream Home

Get assistance in determining current property value, crafting a competitive offer, writing and negotiating a contract, and much more. Contact me today.

Follow Me on Instagram