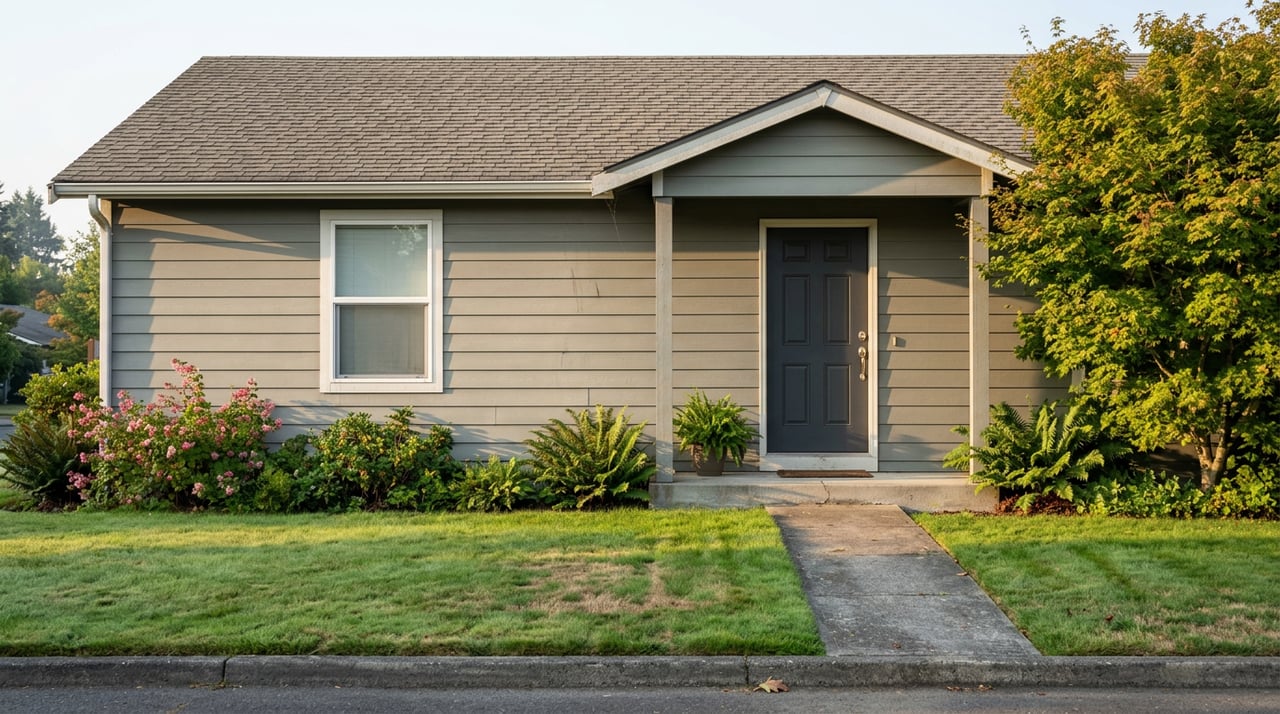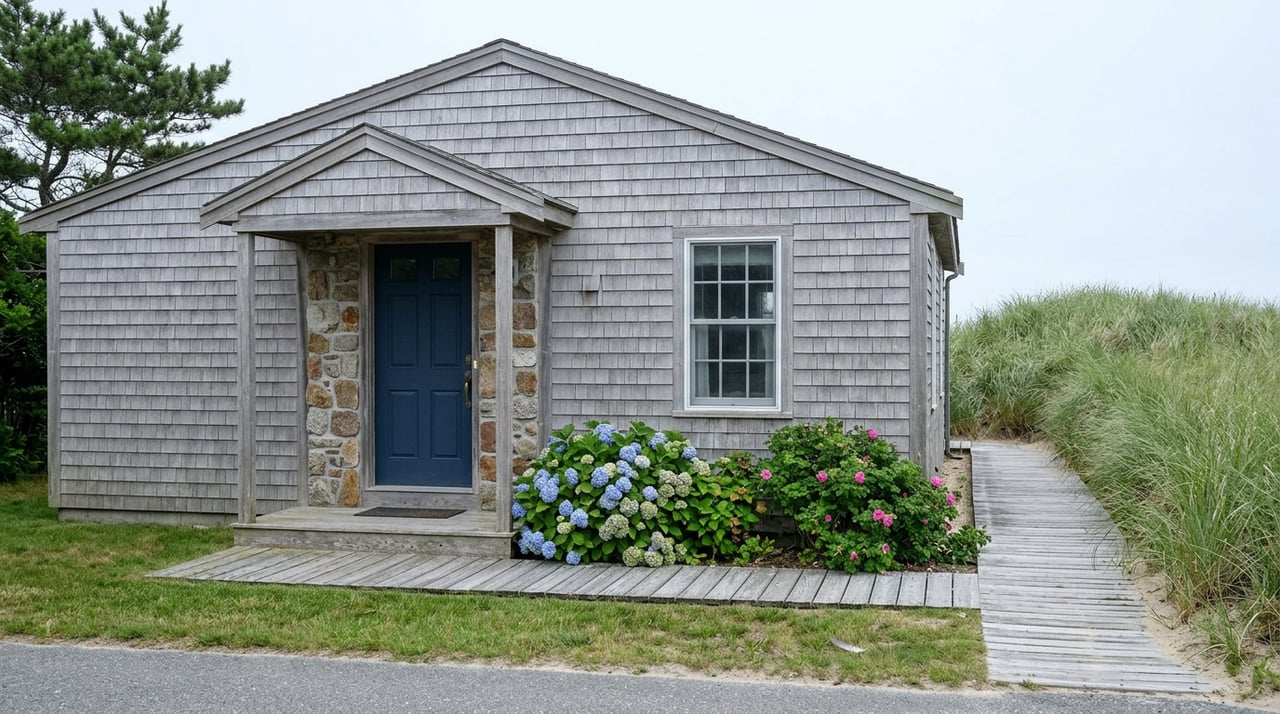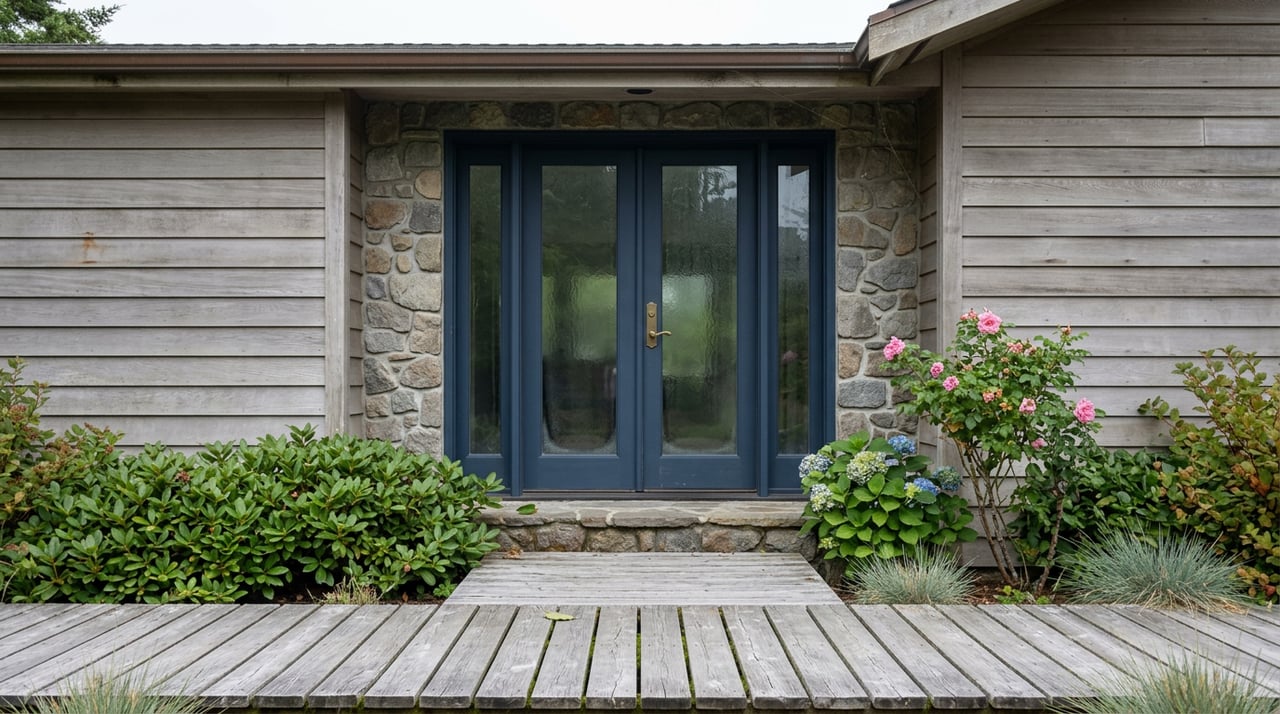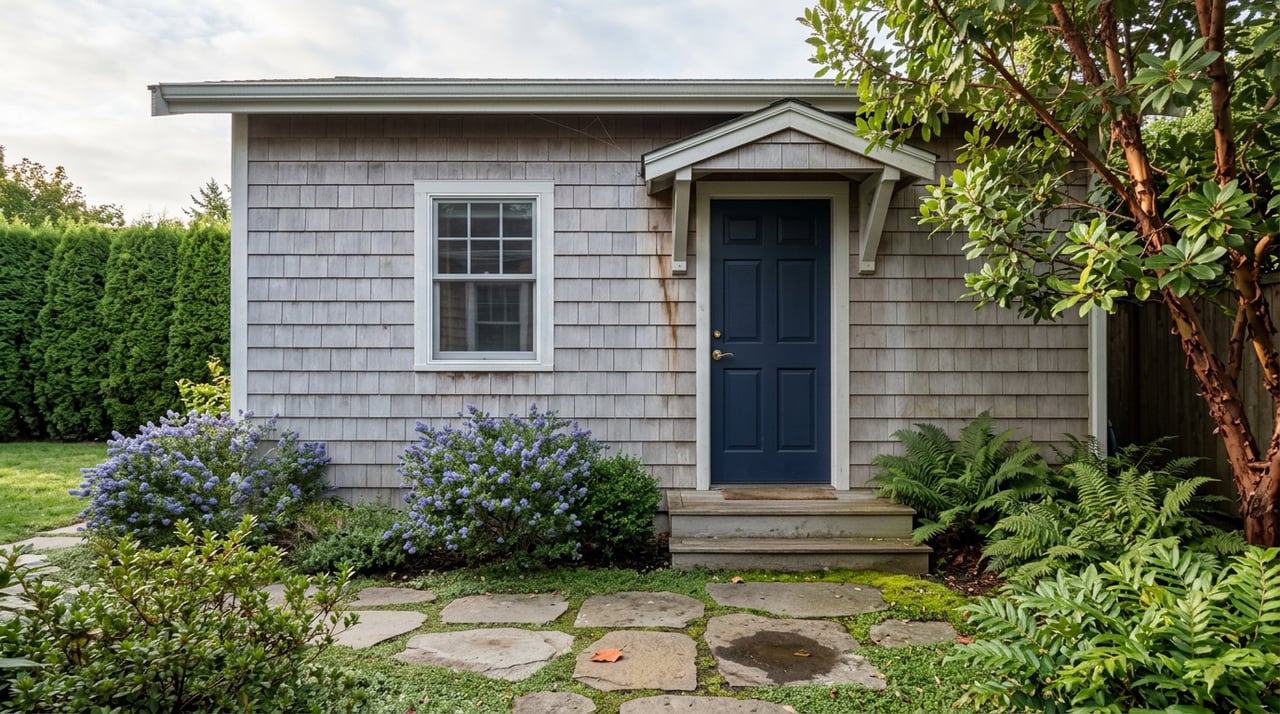
Cannon Beach's zoning code says its design review process exists "to maintain the desirable character of the community." Read the actual rules, though, and you find a carve-out the city doesn't put on a brochure: in most residential zones, single-family homes and their accessory structures are flatly exempt from that review. Build a new house, replace the siding, add a deck. None of it goes in front of the five-member board that otherwise polices how Cannon Beach looks.
Add a small rental unit behind the garage, and the exemption disappears.
That single distinction, buried in the difference between a zoning chapter and an accessory-use chapter, is the thing worth understanding before anyone in Cannon Beach starts sketching plans for a second unit. It shapes the timeline, the size of what you're allowed to build, what you can legally do with it once it exists, and whether it can ever be sold separately from the house in front of it.
The Exemption Almost No One Advertises
Cannon Beach's residential zoning chapters, from Residential Very Low Density through Residential Motel, all carry a version of the same line: all uses except single-family dwellings and their accessory structures are subject to design review. Duplexes, triplexes, multifamily buildings, and commercial development all go before the Design Review Board. A single-family house, in most cases, does not.
This is why a homeowner can replace windows, reframe a wall, or build a new garage without ever appearing at a public meeting. The city still requires a building permit, plan review, and inspections through its standard process, and any project touching a wetland buffer or requiring grading near one still needs a separate development permit. But the aesthetic gatekeeping that Cannon Beach is known for, the board that weighs in on rooflines and exterior color, simply doesn't apply to the ordinary single-family remodel.
The Project That Flips the Switch
The accessory-use chapter of Cannon Beach's municipal code carves out its own rule for accessory dwelling units: new dwellings that include one, or the exterior modification of an existing home to create one, are subject to the same design review requirements as everything the single-family exemption was built to avoid.
The pattern shows up in the board's own agendas. In August 2025, Jay Orloff of Tolovana Design LLC brought an application before the Design Review Board on behalf of Robert Rice, proposing an accessory dwelling unit at 374 Sunset Boulevard in a Residential Lower Density zone. Roughly nine months earlier, the same designer represented Kim Stephens for an ADU at 1299 Spruce Street in a Residential Medium Density zone. Both went through the full design review process, complete with a public hearing, staff findings, and a board vote, the exact process a homeowner building a new single-family home next door would likely never see.
Here's a quick way to see where the line actually falls:
| Project | Goes before the Design Review Board? |
|---|---|
| New single-family home or interior remodel | No, in most residential zones |
| New garage, deck, or shed | No |
| New or converted accessory dwelling unit | Yes, public hearing required |
| Duplex, triplex, or multifamily building | Yes |
| Commercial exterior alteration | Yes |
Six Hundred Square Feet, One Parking Space, and No Trailer
Getting through design review is only the entry fee. The accessory dwelling itself is boxed in by rules that don't apply to the main house. Cannon Beach's code caps an accessory dwelling at 600 square feet. Only one is allowed per lot. It has to come with one additional off-street parking space beyond what the primary dwelling already requires. It can't be a manufactured home. And it can't be paired with a duplex, triplex, or multifamily dwelling, or added to a lot that already has a separate guest house.
That last detail matters more than it looks. A guest house without a kitchen is a different, less restricted animal under Cannon Beach's code than a full accessory dwelling with cooking facilities. Owners sometimes assume the two are interchangeable. They aren't, and the difference determines which set of rules, and which review process, a project falls under.
The 600-square-foot ceiling also connects to a pattern city planning staff flagged in their own review of accessory dwelling rules: a rising share of Cannon Beach lots sit close to their maximum floor area ratio and lot coverage limits, which cap total building footprint at roughly half to sixty percent of a residential lot depending on the zone, with overall lot coverage generally topped at 50 percent. On a lot already pressed against those numbers, converting an existing garage or outbuilding into an ADU often makes more practical sense than adding new square footage, since the conversion doesn't necessarily push the property further over its coverage ceiling.
The Income Assumption That Doesn't Survive Contact With the Code
For a buyer thinking about an accessory dwelling as a way to generate income, there's a harder stop waiting at the end of the process. Cannon Beach's own planning pages are direct about it: short-term rentals are not permitted in accessory dwelling units. The city says the same thing again in its housing-related planning materials, spelling out that ADUs, along with single rooms or portions of a home, cannot be used as short-term rentals under any circumstance.
That rules out the scenario an investor might picture when they see a listing with a garage apartment or a small cottage on the same lot: renting the main house to long-term tenants while running the smaller unit as a nightly rental, or vice versa. Whatever the accessory dwelling is used for, it isn't short-term lodging, full stop, regardless of how the primary residence is used.
The code goes further on the ownership side too. It states plainly that the accessory dwelling shall remain in the same ownership as the primary dwelling, and shall not be sold as separate real or personal property.
In practice, that forecloses a path some buyers assume is available once a second unit exists on a lot: carving it off later as a standalone sale, or treating it as a separately financeable asset. In Cannon Beach, the ADU and the main house are legally tied together for as long as both stand.
The Same Board That Handles Storefronts Handles This
It's worth knowing who sits on the other side of that hearing table. As of this year, Cannon Beach's Design Review Board has four seated members, Anita Dueber, Harvey Claussen, Tim Ramey, and Valerie McNaughton, with one seat pending, meeting the third Thursday of most months at six in the evening in the City Hall council chambers.
Their February 2026 meeting is a reasonable snapshot of what actually crosses their desks. The board gave conditional approval to exterior alterations for Loma Sauna and for the Chocolate Café, approved a new front door for Cannon Beach Community Church, and denied a request to replace a set of wooden fence gates. None of that is exotic. It's the same level of detail an ADU applicant walks into: color choices, materials, massing, the kind of scrutiny most single-family owners in this city never encounter.
The Rules Are Being Rewritten While This Sits in Your Browser Tab
None of the above should be treated as permanent. In the summer of 2025, Cannon Beach opened public hearings on a housing code rewrite known as ZO 25-02, built out of a 2024 community housing charrette and a joint Code Rewrite Commission, with the stated goal of increasing local housing accessibility for people who live and work in the city. The Planning Commission's first hearing on the draft ran on July 24, 2025, and written testimony kept arriving for weeks afterward, including multiple letters signed T. Ramey, the same surname as one of the Design Review Board's own members, through late August 2025.
That was roughly a year ago as of this writing. Whether those specific proposals were adopted, revised further, or shelved isn't something available in the current record, but the episode is proof that this exact corner of the code, the part governing ADU size and review, was under serious reconsideration recently. The 600-square-foot cap, the design review trigger, and the ownership restrictions described here reflect what's documented in Cannon Beach's code as of this writing. Confirming the current status directly with the city's planning staff before finalizing any design is worth the phone call.
A short list before drawing anything up:
- Confirm the zone the property sits in and whether it changes the floor area ratio or lot coverage math
- Ask Community Development whether ZO 25-02 has changed the ADU size cap or review process since this was written
- Assume a public hearing timeline, not a counter-permit timeline, for any accessory dwelling
- Rule out short-term rental income from the ADU itself when running the numbers
- Check whether converting an existing garage or outbuilding avoids new lot coverage pressure a fresh build would create
The gap between what a single-family remodel requires and what an accessory dwelling requires isn't a loophole or an oversight. It's a deliberate distinction in how Cannon Beach decided to regulate growth, and it's exactly the kind of detail that's easy to miss until a contractor is mid-bid and a public hearing date suddenly appears on the calendar.
If you're weighing whether an ADU makes sense on a specific Cannon Beach lot, or trying to figure out what a property's current floor area ratio and lot coverage numbers actually allow, Cindy Hawkins Colley has spent close to three decades working properties across the North Oregon Coast and can help you sort out what's realistic before you're locked into a design. Let's Connect.